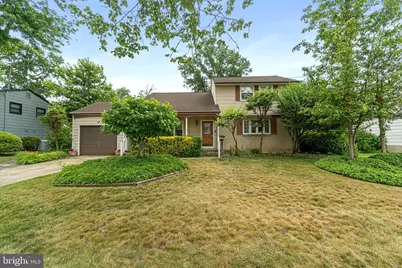
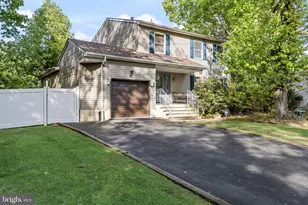
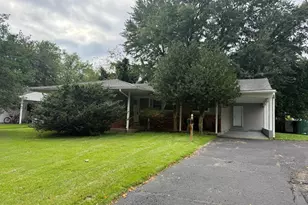
This is a carousel with tiles that activate property listing cards. Use the previous and next buttons to navigate.
1/1
$470,000
This is a carousel with tiles that activate property listing cards. Use the previous and next buttons to navigate.
1/1
Property Description
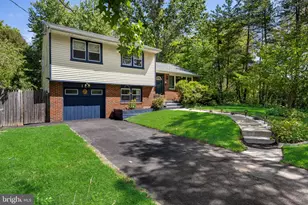
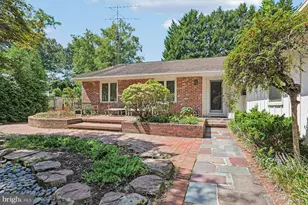
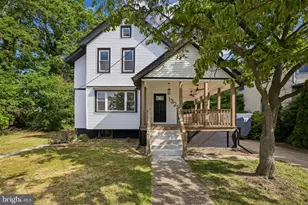
Welcome to this versatile 4-to-5-bedroom, 2 full bath home in the heart of desirable Downs Farm. A covered front porch entry provides a welcoming transition into the home. Step inside to find newer hardwood floors in the spacious Living and Dining rooms. The rest of the home features beautifully preserved original hardwood floors, adding warmth and character throughout. The bright kitchen includes stainless steel appliances, plenty of cabinetry and counter space plus a large pantry. A garden window in the eating area is a beautiful way to bring more light, greenery, and charm into this space. Just off the kitchen is a spacious screened sun porch allowing you backyard enjoyment across multiple seasons. The yard is fully fenced and surrounded by mature trees and shrubs. This is also a large cement patio for outdoor entertaining. Continuing on the first level, and just down the hall there is a family room, a large bedroom and a full bathroom. The second floor features a master bedroom with a supersized walk-in closet plus extra storage beyond. In addition, there are 2 guest bedrooms with ample closet space and a full hall bath. The lower level is a "kid friendly" play area, an office and a laundry room with a newer washer and dryer. The windows have been replaced, A GAF system Plus Warranty (50yr) roof was installed in 2013 and a new HVAC system was installed in 2015. There is a neighborhood playground just down the street and you'll be close to Horace Mann Elementary school with tennis court, softball field and a children playground. If you're looking for something for the entire family to enjoy, look no further than the Downs Farm swim club, offering activities for all ages throughout the summer. This neighborhood is conveniently located close to a variety of restaurants and shopping centers, plus easy access to all major highways. Don't miss this Cherry Hill gem!
Full Property Details
Full Property Details for 118 Chaucer Pl
General
- Sold For: $470,000
- Taxes: $9,495 (2025)
- Status: Closed
- Type: Single Family
- Source: BrightMLSPhilly
- MLS ID: NJCD2119186
- Added to Site: 60 day(s) ago
Rooms
Bathrooms
- Total Bathrooms: 2
- Full Bathrooms: 2
- Upper Floor Baths: 1
- Upper - Full Baths: 1
- Main Floor Baths: 1
- Main - Full Baths: 1
Bedrooms
- Total Bedrooms: 4
- Bedrooms Upper: 3
- Bedrooms Main & Up: 1
Additional Information
- Shared Pool: Yes
- Pool: Yes
Parking
- Garage: Yes
- Garage Spaces: 1
- Total Spaces: 4
- Parking Type: Attached Garage, Driveway
- Garage Description: Built In, Additional Storage Area, Garage - Front Entry, Garage Door Opener, Inside Access, Oversized
Location
- Area: Cherry Hill Twp (20409)
- Municipality: CHERRY HILL TWP
- County: CAMDEN
- Subdivision: DOWNS FARM
- Driving Directions: haddonfield berlin rd to walt whitman blvd to 2nd right which is longfellow to 3rd left Chaucer
School Information
- School District: Cherry Hill Township Public Schools
Heating & Cooling
- Central air: Yes
- Cooling Type: Central A/C
- Cooling Fuel: Electric
- Heating Type: Forced Air
- Heating Fuel: Natural Gas
- Water Heater: Natural Gas
Utilities
- Sewer: Public Septic, Public Sewer
- Water: Public
Structural Information
- Architectural Style: Traditional
- Structure Type: Detached
- Construction: Frame
- Basement: Yes
- Basement Entrance: Yes
- Basement Desc.: Sump Pump, Partially Finished, Outside Entrance
- Foundation: Block
- Stories Description: Main, Upper 1
- Square Feet: 1,864
- Sq. Ft. Source: Assessor
- Living Area: 1,864 Sq. Ft.
- Finished Above Grnd: 1,864 Sq. Ft.
- Year Built: 1964
- Year Built Source: Assessor
Lot Features
- Lot Size (Acres): 0.21
- Lot Size (Sq. Ft.): 9,087
- Lot Size Source: Assessor
- Lot Dimensions: 79.00 x 115.00
- Zoning: RESIDENTIAL
Financial Considerations
- Price Per Sq. Ft.: $240.88
- Assessment Year: 2025
- City/TownTax Freq: Annually
- County Tax Freq: Annually
- Tax w/Assessment: $202,000
- Tax Amount: $9,495
- Tax Year: 2025
- Terms: Standard Sale
- Tax Total Finished Sq. Ft.: 1864
Disclosures and Reports
- Ownership: Fee Simple
- Inclusions: rf, wa, dr
- Lot Number: 18
Listed by Keller Williams Realty - Medford, Andre Lapierre
Sold by Keller Williams Realty, Marianna Ledonne

Get Pre-Approved Today
Schools
Schools serving 118 Chaucer Pl
School District:Cherry Hill Township School District
| Name | Grades | Distance |
|---|---|---|
Horace Mann Elementary School 150 Walt Whitman Boulevard, Cherry Hill, NJ 08003 | K-5 | 0.2 mi |
Barclay Early Childhood Center 1220 Winston Way, Cherry Hill, NJ 08034 | PK-K | 2.6 mi |
Henry C Beck Middle School 950 Cropwell Road, Cherry Hill, NJ 08003 | 6-8 | 3 mi |
Cherry Hill High-East High School 1750 Kresson Road, Cherry Hill, NJ 08003 | 9-12 | 2 mi |
Disclaimer:
School attendance boundaries provided by ATTOM Data Solutions and are for reference only. Contact the school directly to verify enrollment eligibility.
Price & Sales History for 118 Chaucer Pl
Date
Details
Price
Change
Source
7/22/2026
Sold
$470,000
4.68%
MLS
6/11/2026
Listed
$449,000
—
MLS
Disclaimer: Historical sales information is derived from public records provided by the county offices. Information is not guaranteed and should be independently verified.
118 Chaucer Place, Cherry Hill, NJ 08003 (MLS# NJCD2119186) is a Single Family property that was sold at $470,000 on July 22, 2026. Want to learn more about 118 Chaucer Place? Do you have questions about finding other Single Family real estate for sale in Cherry Hill? You can browse all Cherry Hill real estate or contact a Coldwell Banker agent to request more information.