
This is a carousel with tiles that activate property listing cards. Use the previous and next buttons to navigate.
1/1
$399,000
This is a carousel with tiles that activate property listing cards. Use the previous and next buttons to navigate.
1/1
Property Description
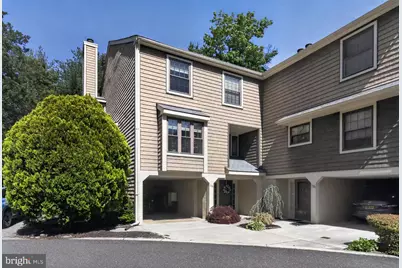
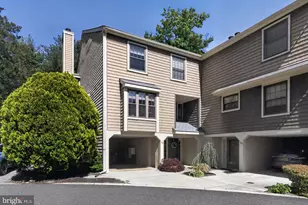
One of the largest models in the development, this end unit is in pristine, move-in condition. Three bedroom, 2.5 baths, tri-level townhome in desirable Kings Croft! When you pull into your own covered parking and enter into a large foyer with gorgeous Mexican stone tiles and double door closets, you will fall in love. The living room has incredible natural light as the vaulted ceiling have recessed lighting and the updated windows frame the fireplace and rear wall. The slider gives a beautiful view of the woods behind. When you step out on your custom, over-sized deck, you can enjoy the quiet, peaceful, private view. Upstairs you will find an updated half bath with cherry hardwood flooring as well as a family room or dining room open to the vaulted ceiling of the living room. This space can be used as you prefer. The eat-in kitchen has been wonderfuly updated with custom cabinets, honed black granite counters, beveled stone back splash with feature over the range, deep sing, under cabinet, recessed, and pendant lighting plus an over sized picture window that bathes the kitchen in sunlight & overlooks the court. As you continue upstairs you will find built-in shelving and cabinets that are the focal point of the open stairwell. The large master bedroom has a dressing area with walk-in closet and primary bath with a stall shower. Laundry is conveniently located in the hall, next to an additional bathroom and two additional bedrooms. You will notice that this is a quiet unit and has more natural light than most as it was constructed in a way that there is limited common wall with the connecting unit. The attic and partial crawl space, as well as the storage closet behind the covered parking area offer amazing storage. This home is only just a short walk to tennis courts, swimming pool, and playground! Kings Croft also has a clubhouse available to rent for gatherings. All exterior maintenance is taken care of, nothing to do but relax and enjoy! Kings Croft is a sought after community that is well maintained. Its super convenient location gives residents close and easy access to major commuter routes (70, 73, 38, 295 & NJ Turnpike), as well as shopping, trendy restaurants, as well as Philadelphia. Don't miss out! This is A LOT of home for this price in Cherry Hill! Seller is also offering a one-year American Home Shield Warranty!
Full Property Details
Full Property Details for 119 Kings Croft
General
- Sold For: $399,000
- HOA FEE: $468/month
- Taxes: $7,714 (2025)
- Status: Closed
- Type: Condo
- Source: BrightMLSPhilly
- MLS ID: NJCD2117234
- Added to Site: 114 day(s) ago
Interior
- Number of Rooms: 10
- Rooms/Areas: Living Room, Dining Room, Primary Bedroom, Bedroom 2, Bedroom 3, Kitchen, Foyer, Bathroom 2, Primary Bathroom, Half Bath
- Interior Features: Primary Bath(s), Kitchen - Eat-In
- Fireplace: Yes
- Number of Fireplaces: 1
- Appliances: Dishwasher, Disposal, Built-In Microwave, Stainless Steel Appliances, Oven/Range - Gas, Refrigerator
- Flooring: Hardwood, Carpet, Stone, Tile/Brick
Rooms
Bathrooms
- Total Bathrooms: 3
- Full Bathrooms: 2
- Half Bathrooms: 1
- Upper 2 - Full Baths: 2
- Upper Floor Baths: 3
- Upper - Full Baths: 2
- Upper - 1/2 Baths: 1
Bedrooms
- Total Bedrooms: 3
- Bedrooms Upper: 3
- Bedrooms-Up2: 3
Additional Information
- Shared Amenities: Swimming Pool, Tennis Courts, Club House, Tot Lots/Playground
- Shared Pool: Yes
- Pool: Yes
Exterior
- Exterior Features: Sidewalks, Street Lights, Tennis Court(s), Exterior Lighting
- Porch/Patio/Deck: Deck(s)
Parking
- Carport Spaces: 1
- Total Spaces: 1
- Parking Features: Concrete Driveway
- Parking Type: Attached Carport, Parking Lot
Location
- Area: Cherry Hill Twp (20409)
- Municipality: CHERRY HILL TWP
- County: CAMDEN
- Subdivision: KINGS CROFT
- Cross Streets: Kings Hwy
- Driving Directions: Kings Hwy to Kings Croft Dr, take 1st left, bare to the right. park on the left.
School Information
- School District: Cherry Hill Township Public Schools
Community
- Assoc. Fees Include: Pool(s), Common Area Maintenance, Ext Bldg Maint, Lawn Maintenance, Snow Removal, Trash, All Ground Fee, Water
- Pets Allowed: Yes
- Pets: No Pet Restrictions
Heating & Cooling
- Central air: Yes
- Cooling Type: Central A/C
- Cooling Fuel: Electric
- Heating Type: Forced Air
- Heating Fuel: Natural Gas
- Water Heater: Natural Gas
Utilities
- Sewer: Public Sewer
- Water: Public
- Utility Description: Cable TV
Structural Information
- Architectural Style: Contemporary
- Structure Type: End of Row/Townhouse
- Construction: Combination
- Foundation: Brick/Mortar
- Roof: Shingle
- Walls/Ceilings: Cathedral Ceilings, 9'+ Ceilings, High
- Windows: Replacement
- Stories Description: Upper 1, Upper 2
- Square Feet: 1,966
- Sq. Ft. Source: Assessor
- Living Area: 1,966 Sq. Ft.
- Finished Above Grnd: 1,966 Sq. Ft.
- Year Built: 1975
- Year Built Source: Assessor
- Property Condition: Excellent, Very Good
Lot Features
- Property View: Trees/Woods
- Zoning: R5
- Lot Description: Corner, Level, Rear Yard, SideYard(s)
Financial Considerations
- Price Per Sq. Ft.: $202.95
- Condo Fee: $468
- Condo Fee Freq: Monthly
- Assessment Year: 2025
- City/TownTax Freq: Annually
- County Tax Freq: Annually
- Tax w/Assessment: $164,100
- Tax Amount: $7,714
- Tax Year: 2025
- Terms: Standard Sale
- Tax Total Finished Sq. Ft.: 1966
Disclosures and Reports
- Ownership: Condominium
- Condo: Yes
- Exclusions: Seller's personal property
- Inclusions: All existing appliances (as-is)
- Lot Number: 00001-C0119
Get Pre-Approved Today
Schools
Schools serving 119 Kings Croft
School District:Cherry Hill Township School District
| Name | Grades | Distance |
|---|---|---|
Thomas Paine Elementary School 4001 Church Road, Cherry Hill, NJ 08034 | K-5 | 0.3 mi |
Barclay Early Childhood Center 1220 Winston Way, Cherry Hill, NJ 08034 | PK-K | 2.3 mi |
John A Carusi Middle School 315 Roosevelt Dr., Cherry Hill, NJ 08034 | 6-8 | 0.8 mi |
Cherry Hill High-West High School 2101 Chapel Ave., Cherry Hill, NJ 08034 | 9-12 | 2 mi |
Disclaimer:
School attendance boundaries provided by ATTOM Data Solutions and are for reference only. Contact the school directly to verify enrollment eligibility.
Price & Sales History for 119 Kings Croft
Date
Details
Price
Change
Source
7/30/2026
Sold
$399,000
—
MLS
6/19/2026
Price Reduced
$399,000
-2.66%
MLS
6/08/2026
Price Reduced
$409,900
-1.23%
MLS
5/13/2026
Listed
$415,000
—
MLS
Disclaimer: Historical sales information is derived from public records provided by the county offices. Information is not guaranteed and should be independently verified.

119 Kings Croft, Cherry Hill, NJ 08034 (MLS# NJCD2117234) is a Condo property that was sold at $399,000 on July 30, 2026. This property was listed by Ashley McGuire from our Haddonfield Office.Want to learn more about 119 Kings Croft? Do you have questions about finding other Condo real estate for sale in Cherry Hill? You can browse all Cherry Hill real estate or contact a Coldwell Banker agent to request more information.