This is a carousel with tiles that activate property listing cards. Use the previous and next buttons to navigate.
1/1
$750,000
This is a carousel with tiles that activate property listing cards. Use the previous and next buttons to navigate.
1/1
Property Description
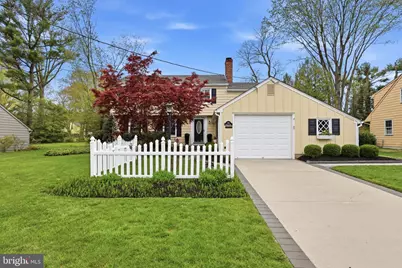
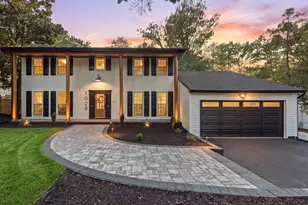
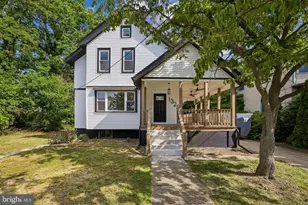
Welcome to this stunningly upgraded 4 br 2.5 ba Salem model which is perfectly situated in one of the area's most desirable locations. From the moment you arrive, the classic curb appeal and professionally landscaped grounds set the tone for the quality found throughout. Step inside to find gleaming hardwood floors in the living room that complement the home's warm and inviting atmosphere. The kitchen ,flowing directly from the inviting foyer, is thoughtfully renovated featuring quartz countertops, custom cabinetry and stainless steel appliances- ideal for everyday living and entertaining alike. The spacious family room offers a wonderful gathering space with access to powder room ,garage and the fenced in back yard. Upstairs, the generous primary suite offers a walk in closet and master bath. The other 3 bedrooms can be used in various ways such as a nursery ,office and guest suite all with access to updated full bath. Enjoy outdoor living at it's finest with hardscaped patio, and the private fenced yard with beautiful landscaping UPDATES include a new heater11/23 , new a/c 5/24, new garage door rollers and keypad, plantation shutters in every room , kitchen remodeled 2020 with 7 ft. quartz countertop with subway tile backsplash, new appliances, dry bar and breakfast nook with beverage fridge. New floors 2020 in family room and kitchen to match refinished hardwood floors. Exterior was professionally painted in 2021 with window boxes and new shutters. Custom paver patio and front/ side walkway to the back yard. Drainage system added to have rain water flow to the street in 2022. Vinyl fence was installed in 2023. Located in this premier neighborhood known for its pride of ownership, top rated schools and convenient access to shopping , dining and major highways. The iconic Covered Bridge and Barclay Farmstead only enhance the positives for this home.
Full Property Details
Full Property Details for 120 Warfield Rd
General
- Sold For: $750,000
- Taxes: $12,039 (2025)
- Status: Closed
- Type: Single Family
- Source: BrightMLSPhilly
- MLS ID: NJCD2114078
- Added to Site: 117 day(s) ago
Interior
- Number of Rooms: 11
- Rooms/Areas: Living Room, Bedroom 2, Bedroom 3, Bedroom 4, Kitchen, Family Room, Bedroom 1, Laundry, Bathroom 1, Bathroom 3
- Interior Features: Bathroom - Walk-In Shower, Bathroom - Tub Shower, Breakfast Area, Built-Ins, Ceiling Fan(s), Combination Kitchen/Dining, Family Room Off Kitchen, Floor Plan - Traditional, Kitchen - Island, Wine Storage, Walk-in Closet(s), Wood Floors
- Fireplace: Yes
- Number of Fireplaces: 1
- Fireplace(s): Gas/Propane
- Appliances: Built-In Microwave, Built-In Range, Dishwasher, Disposal, Dryer - Gas, Microwave, Oven - Self Cleaning, Oven/Range - Gas, Refrigerator, Water Heater, Washer
- Flooring: Ceramic Tile, Hardwood, Carpet
Rooms
Bathrooms
- Total Bathrooms: 3
- Full Bathrooms: 3
- Upper Floor Baths: 2
- Upper - Full Baths: 2
- Main Floor Baths: 1
- Main - Full Baths: 1
Bedrooms
- Total Bedrooms: 4
- Bedrooms Upper: 4
Exterior
- Exterior Features: Extensive Hardscape, Gutter System, Underground Lawn Sprinkler
Parking
- Total Spaces: 2
- Parking Features: Concrete Driveway
- Parking Type: Driveway, On Street
Location
- Area: Cherry Hill Twp (20409)
- Municipality: CHERRY HILL TWP
- County: CAMDEN
- Subdivision: BARCLAY
- Cross Streets: Fenwick
- Driving Directions: Brace Rd to Bortons Mill Rd to left on Warfield
School Information
- School District: Cherry Hill Township Public Schools
- Elementary School: A. Russell Knight
- Middle School: Jcarusi
- High School: Cherry Hill High - West
Community
- Pets Allowed: Yes
- Pets: No Pet Restrictions
Heating & Cooling
- Central air: Yes
- Cooling Type: Central A/C
- Cooling Fuel: Natural Gas
- Heating Type: 90% Forced Air
- Heating Fuel: Natural Gas
- Water Heater: Natural Gas
Utilities
- Sewer: Public Sewer
- Water: Public
Structural Information
- Architectural Style: Colonial
- Structure Type: Detached
- Construction: Frame
- Foundation: Crawl Space
- Roof: Architectural Shingle
- Walls/Ceilings: Dry Wall
- Windows: Double Hung
- Stories Description: Main, Upper 1
- Square Feet: 2,218
- Sq. Ft. Source: Assessor
- Living Area: 2,218 Sq. Ft.
- Finished Above Grnd: 2,218 Sq. Ft.
- Year Built: 1962
- Year Built Source: Estimated
- Property Condition: Excellent
Lot Features
- Lot Size (Acres): 0.24
- Lot Size (Sq. Ft.): 10,500
- Lot Size Source: Estimated
- Lot Dimensions: 84 by 125
- Zoning: RESIDENTIAL
- Lot Description: Landscaping
Financial Considerations
- Price Per Sq. Ft.: $315.6
- Assessment Year: 2025
- County Tax Freq: Annually
- Tax w/Assessment: $256,100
- Tax Amount: $12,039
- Tax Year: 2025
- Terms: Standard Sale
- Tax Total Finished Sq. Ft.: 2218
Disclosures and Reports
- Ownership: Fee Simple
- Inclusions: all kitchen appliances, washer , dryer , window treatments
- Lot Number: 34
Listed by Keller Williams Realty - Moorestown, Daniel T Potts
Sold by Keller Williams Realty, Jaimee Lee Solar

Get Pre-Approved Today
Schools
Schools serving 120 Warfield Rd
School District:Cherry Hill Township School District
| Name | Grades | Distance |
|---|---|---|
A. Russell Knight Elementary School 140 Old Carriage Road, Cherry Hill, NJ 08034 | K-5 | 0.3 mi |
Barclay Early Childhood Center 1220 Winston Way, Cherry Hill, NJ 08034 | PK-K | 1.1 mi |
John A Carusi Middle School 315 Roosevelt Dr., Cherry Hill, NJ 08034 | 6-8 | 2.8 mi |
Cherry Hill High-West High School 2101 Chapel Ave., Cherry Hill, NJ 08034 | 9-12 | 2.4 mi |
Disclaimer:
School attendance boundaries provided by ATTOM Data Solutions and are for reference only. Contact the school directly to verify enrollment eligibility.
Price & Sales History for 120 Warfield Rd
Date
Details
Price
Change
Source
6/08/2026
Sold
$750,000
7.14%
MLS
4/15/2026
Listed
$700,000
—
MLS
Disclaimer: Historical sales information is derived from public records provided by the county offices. Information is not guaranteed and should be independently verified.
120 Warfield Road, Cherry Hill, NJ 08034 (MLS# NJCD2114078) is a Single Family property that was sold at $750,000 on June 08, 2026. Want to learn more about 120 Warfield Road? Do you have questions about finding other Single Family real estate for sale in Cherry Hill? You can browse all Cherry Hill real estate or contact a Coldwell Banker agent to request more information.