This is a carousel with tiles that activate property listing cards. Use the previous and next buttons to navigate.
1/1
$685,000
This is a carousel with tiles that activate property listing cards. Use the previous and next buttons to navigate.
1/1
Property Description
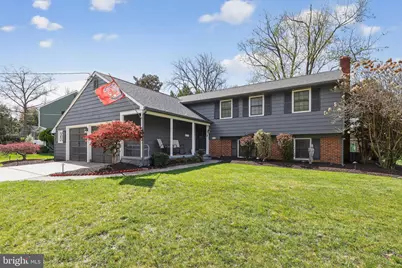
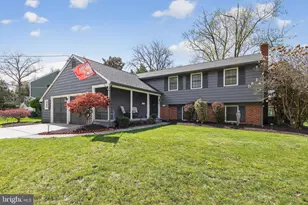
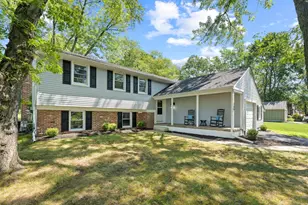
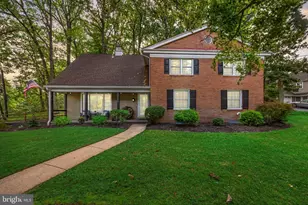
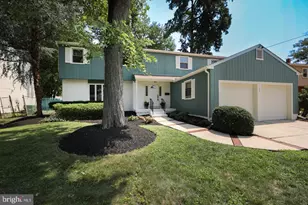
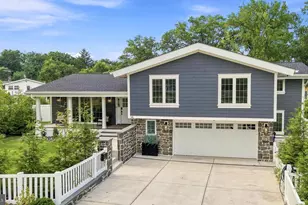
Immaculate. Reimagined. Completely move-in ready. A beautifully updated Winthrop model at 123 Pearlcroft Road in the heart of Barclay Farm. This classic raised ranch-style split level offers timeless curb appeal, a large covered front porch for a front row seat to this cool neighborhood. There are over 2,550 square feet of thoughtfully reworked living space. The welcoming foyer with soaring ceilings and abundant natural light meets a split staircase providing easy access up or down, immediately setting the tone for a home that honors its classic roots while embracing smart updates. The upper level showcases the living room, kitchen and dining areas. Oversized Pella windows throughout the home create bright, uplifting spaces in every season. The fresh and functional gathering space has a kitchen featuring solid wood cabinetry, stainless steel appliances, stone countertops, and a contrasting accent island with additional prep space and casual seating. Recessed lighting and updated flooring complete the space. There are sliding doors from the dining room to the rear deck that leads to the open rear yard. A large picture window brightens the over-sized living room. Down the hall are three generously sized bedrooms, each with hardwood floors, fresh paint, and updated fixtures. The renovated primary suite includes abundant closet space, a spacious walk-in closet, and a private en suite bath with upgraded finishes and a programmable heated floor. The hall bathroom also features heated floors and a jacuzzi tub, offering everyday comfort with a touch of luxury. Pull-down attic access provides convenient additional storage. The lower level delivers the best of the classic raised-ranch design with exceptional versatility. French doors open into a spacious family room with an original brick fireplace, ground-level picture windows, recessed lighting, and built-in surround sound speakers. Two additional rooms on this level offer endless possibilities for guest space, offices, creative use, or extended family accommodations. One of the rooms has been upgraded to an entertaining space with a custom bar. An oversized laundry room provides access to the double garage and offers enough space to function as a second kitchen, mudroom, or storage hub. The backyard is picture-perfect with a big deck, a wide grassy play area, mature trees, and established gardens. Replacement Pella windows have been installed throughout, and the home features fresh interior paint, a renovated kitchen, and updated baths. The heater was installed in 2023. The HVAC cooling and condenser unit was installed in 2021 and includes a transferable warranty. A brand new roof was installed in 2020.. There are no major expense items on the horizon. Simply move in and enjoy. Ideally situated just 1.5 blocks from highly regarded A. Russell Knight Elementary School and skip from Borton's Mill fields and trails, Croft Farm, Jake's Place playground, and the Historic Barclay Farmstead. Barclay Farm is known for its sense of community, two neighborhood swim clubs, the iconic Scarborough Covered Bridge, and its easy access to Routes 70 and 295, PATCO to Philadelphia, and nearby Haddonfield's vibrant downtown filled with shops, restaurants, farmers markets, and year-round events. With five bedrooms, a two-car garage, and exceptional flexibility, this is a rare opportunity to own a move-in-ready Winthrop in one of Cherry Hill's most cherished neighborhoods. If you've been waiting for the right Barclay Farm home with space, updates, and versatility, this is it.
Full Property Details
Full Property Details for 123 Pearl Croft Rd
General
- Sold For: $685,000
- Taxes: $12,245 (2025)
- Status: Closed
- Type: Single Family
- Source: BrightMLSPhilly
- MLS ID: NJCD2111492
- Added to Site: 81 day(s) ago
Interior
- Number of Rooms: 8
- Rooms/Areas: Bedroom 2, Bedroom 3, Bedroom 4, Bedroom 5, Bedroom 1, Bathroom 1, Bathroom 2, Half Bath
- Interior Features: Attic, Bar, Carpet, Dining Area, Family Room Off Kitchen, Floor Plan - Open, Kitchen - Eat-In, Kitchen - Island, Primary Bath(s), Recessed Lighting, Sound System, Wet/Dry Bar, Wood Floors, Formal/Separate Dining Room
- Fireplace: Yes
- Number of Fireplaces: 1
- Fireplace(s): Brick
- Appliances: Dishwasher, Disposal, Dryer - Gas, Freezer, Icemaker, Microwave, Oven/Range - Gas, Refrigerator, Washer, Water Heater
- Flooring: Hardwood, Carpet
Rooms
Bathrooms
- Total Bathrooms: 3
- Full Bathrooms: 2
- Half Bathrooms: 1
- Main Floor Baths: 2
- Main - Full Baths: 2
- Lower Floor Baths: 1
- Lower - 1/2 Baths: 1
Bedrooms
- Total Bedrooms: 4
- Bedrooms Lower: 1
- Bedrooms Main & Up: 3
Exterior
- Porch/Patio/Deck: Deck(s), Patio(s)
Parking
- Garage: Yes
- Garage Spaces: 2
- Total Spaces: 5
- Parking Type: Driveway, Attached Garage
- Garage Description: Additional Storage Area, Garage Door Opener, Inside Access
Location
- Area: Cherry Hill Twp (20409)
- Municipality: CHERRY HILL TWP
- County: CAMDEN
- Subdivision: BARCLAY
- Driving Directions: east onto Pearl Croft from Brace Road.
School Information
- School District: Cherry Hill Township Public Schools
- Elementary School: A. Russell Knight E.S.
- Middle School: Rosa International M.S.
- High School: Cherry Hill High-West H.S.
Community
- Pets Allowed: Yes
- Pets: No Pet Restrictions
Heating & Cooling
- Central air: Yes
- Cooling Type: Central A/C
- Cooling Fuel: Electric
- Heating Type: Central, Forced Air
- Heating Fuel: Natural Gas
- Water Heater: Natural Gas
Utilities
- Sewer: Public Sewer
- Water: Public
- Utility Description: Phone, Phone Connected
Structural Information
- Architectural Style: Raised Ranch/Rambler
- Structure Type: Detached
- Construction: Frame
- Basement: Yes
- Basement Desc.: English
- Foundation: Permanent
- Roof: Composite
- Windows: Sliding
- Stories Description: Lower 1, Main
- Square Feet: 2,564
- Sq. Ft. Source: Estimated
- Living Area: 2,564 Sq. Ft.
- Finished Above Grnd: 2,564 Sq. Ft.
- Year Built: 1962
- Year Built Source: Estimated
- Property Condition: Good, Very Good, Excellent
Unit Information
Unit 1
- Bathrooms-Lower: 1
- Bedrooms-Lower: 1
Lot Features
- Lot Size (Sq. Ft.): 10,019
- Lot Size Source: Estimated
- Zoning: SINGLE
Financial Considerations
- Price Per Sq. Ft.: $263.26
- Assessment Year: 2025
- County Tax Freq: Annually
- Tax w/Assessment: $260,500
- Tax Amount: $12,245
- Tax Year: 2025
- Terms: Standard Sale
- Tax Total Finished Sq. Ft.: 2564
Disclosures and Reports
- Ownership: Fee Simple
- Inclusions: some personal property is negotiable
- Lot Number: 8
Listed by Compass Pennsylvania, LLC, Adam J. Baldwin
Sold by Compass New Jersey, LLC - Haddon Township, Jessica Miller

Get Pre-Approved Today
Schools
Schools serving 123 Pearl Croft Rd
School District:Cherry Hill Township School District
| Name | Grades | Distance |
|---|---|---|
A. Russell Knight Elementary School 140 Old Carriage Road, Cherry Hill, NJ 08034 | K-5 | 0.2 mi |
Barclay Early Childhood Center 1220 Winston Way, Cherry Hill, NJ 08034 | PK-K | 0.9 mi |
John A Carusi Middle School 315 Roosevelt Dr., Cherry Hill, NJ 08034 | 6-8 | 2.3 mi |
Cherry Hill High-West High School 2101 Chapel Ave., Cherry Hill, NJ 08034 | 9-12 | 1.9 mi |
Disclaimer:
School attendance boundaries provided by ATTOM Data Solutions and are for reference only. Contact the school directly to verify enrollment eligibility.
Price & Sales History for 123 Pearl Croft Rd
Date
Details
Price
Change
Source
6/15/2026
Sold
$685,000
1.48%
MLS
4/23/2026
Listed
$675,000
—
MLS
Disclaimer: Historical sales information is derived from public records provided by the county offices. Information is not guaranteed and should be independently verified.
123 Pearl Croft Road, Cherry Hill, NJ 08034 (MLS# NJCD2111492) is a Single Family property that was sold at $685,000 on June 15, 2026. Want to learn more about 123 Pearl Croft Road? Do you have questions about finding other Single Family real estate for sale in Cherry Hill? You can browse all Cherry Hill real estate or contact a Coldwell Banker agent to request more information.