
This is a carousel with tiles that activate property listing cards. Use the previous and next buttons to navigate.
1/1
$491,550
This is a carousel with tiles that activate property listing cards. Use the previous and next buttons to navigate.
1/1
Property Description
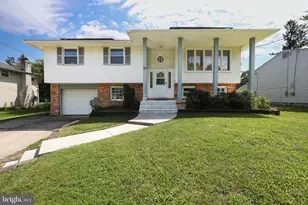
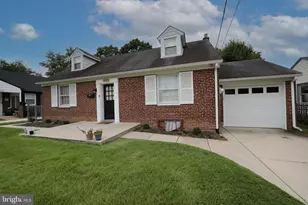
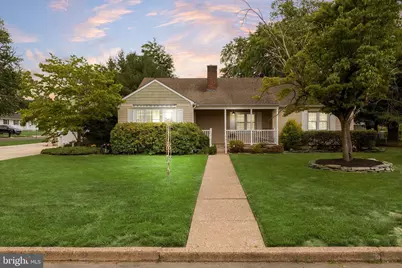
BEST AND FINAL DUE BY WEDNESDAY NIGHT 6:00 PM (6-17). AT THAT TIME, SELLER WILL REVIEW AND MAKE DECISION! Looking for one-floor living? Check. Need 4 BEDROOMS, 2.5 BATHS, OVER 1800 SQ FT. LIVABLE SPACE at an affordable price point in Cherry Hill? Check. Want a finished basement (OVER 600 SQ FT) with incredible flexibility, including a non-conforming bedroom, full bath, kitchen space, office area, and living room that could function as an in-law setup? Check. How about multiple living spaces, an attached garage, a fully fenced yard, and nearly half an acre of land in one of Cherry Hill's most desirable neighborhoods? Check, check, and check. Welcome to 125 Rhode Island Avenue in the highly sought-after Erlton subdivision-a home that offers far more than meets the eye. Step inside to an expansive living and dining area, currently utilized as a large living room, featuring beautiful hardwood flooring, a cozy wood-burning fireplace, newer windows, and an abundance of natural light. The kitchen offers plenty of cabinet storage, space for dining, and a practical layout ready for your personal touches and future upgrades. The true surprise on the main level is the oversized finished bonus room. Whether you envision a family room, home office, gym, playroom, formal dining space, or entertainment area, this room offers endless possibilities. A brand-new mini-split system provides year-round comfort, and direct access to the attached garage with a brand-new garage door adds everyday convenience. Then there's the feature that truly separates this home from the competition-the fully finished basement. With over 600 square feet of finished living space, you'll find a designated non-conforming bedroom area, full bathroom, office space, living room, and kitchen area. Whether you're accommodating extended family, creating a private guest retreat, establishing a work-from-home setup, or simply looking for additional living space, the options are nearly endless. Back on the main level, you'll find four comfortable bedrooms, providing the flexibility and functionality today's buyers are seeking. Outside, the nearly half-acre lot offers a fully fenced backyard complete with a detached shed, paver patio, and plenty of room for pets, play, entertaining, gardening, or perhaps even the future pool you've always wanted. A covered front porch, four-car driveway, and prime location complete the package. Situated within eyesight of Clara Barton Elementary School and offering quick access to Route 70, shopping, dining, and all major South Jersey destinations, this location is as convenient as it is desirable. Lovingly maintained by the same owner for more than 30 years, 125 Rhode Island Avenue is the rare home that truly checks all the boxes-and then a few more.
Full Property Details
Full Property Details for 125 Rhode Island Ave
General
- Sold For: $491,550
- Taxes: $10,802 (2025)
- Status: Closed
- Type: Single Family
- Source: BrightMLSPhilly
- MLS ID: NJCD2119600
- Added to Site: 59 day(s) ago
Interior
- Rooms/Areas: Living Room, Bedroom 2, Bedroom 3, Bedroom 4, Kitchen, Family Room, Den, Bedroom 1, Laundry, Office, Bathroom 2, Additional Bedroom
- Interior Features: Attic, Bathroom - Tub Shower, Combination Dining/Living, Family Room Off Kitchen, Floor Plan - Traditional, Kitchen - Eat-In, Window Treatments, Wood Floors
- Fireplace: Yes
- Number of Fireplaces: 1
- Fireplace(s): Wood
- Appliances: Dryer, Microwave, Oven/Range - Gas, Refrigerator, Washer, Water Heater
- Flooring: Hardwood
Rooms
Bathrooms
- Total Bathrooms: 3
- Full Bathrooms: 2
- Half Bathrooms: 1
- Main Floor Baths: 2
- Main - Full Baths: 1
- Main - 1/2 Baths: 1
- Lower Floor Baths: 1
- Lower - Full Baths: 1
Bedrooms
- Total Bedrooms: 4
- Bedrooms Main & Up: 4
Parking
- Garage: Yes
- Garage Spaces: 1
- Total Spaces: 5
- Parking Features: Paved Driveway
- Parking Type: Attached Garage, Driveway
- Garage Description: Garage Door Opener, Inside Access
Location
- Area: Cherry Hill Twp (20409)
- Municipality: CHERRY HILL TWP
- County: CAMDEN
- Subdivision: ERLTON
- Cross Streets: New York Ave
- Driving Directions: CHAPEL AVE, RIGHT ONTO COOPER LANDING ROAD, LEFT ONTO NEW YORK AVE, RIGHT ONTO RHODE ISLAND
School Information
- School District: Cherry Hill Township Public Schools
Heating & Cooling
- Cooling Type: Ductless/Mini-Split
- Cooling Fuel: Electric
- Heating Type: Baseboard - Hot Water
- Heating Fuel: Natural Gas
- Water Heater: Natural Gas
Utilities
- Sewer: Public Sewer
- Water: Public
- Utility Description: Cable TV Available, Electric Available, Natural Gas Available, Sewer Available, Water Available
Structural Information
- Architectural Style: Ranch/Rambler
- Structure Type: Detached
- Construction: Block
- Basement: Yes
- Basement Desc.: Fully Finished
- Foundation: Block
- Roof: Shingle
- Stories Description: Lower 1, Main
- Square Feet: 2,400
- Sq. Ft. Source: Estimated
- Living Area: 2,400 Sq. Ft.
- Finished Above Grnd: 1,800 Sq. Ft.
- Finished Below Grnd: 600 Sq. Ft.
- Year Built: 1950
- Year Built Source: Assessor
- Property Condition: Very Good
Unit Information
Unit 1
- Bathrooms-Lower: 1
Additional Structures
- Other Structures: Shed
Lot Features
- Lot Size (Acres): 0.42
- Lot Size (Sq. Ft.): 18,478
- Lot Size Source: Assessor
- Lot Dimensions: 132.00 x 140.00
- Zoning: RES
- Lot Description: Corner, Front Yard, Rear Yard, SideYard(s)
- Fencing (Description): Fully
Financial Considerations
- Price Per Sq. Ft.: $263.89
- Assessment Year: 2025
- City/TownTax Freq: Annually
- County Tax Freq: Annually
- Tax w/Assessment: $229,800
- Tax Amount: $10,802
- Tax Year: 2025
- Terms: Standard Sale
- Tax Total Finished Sq. Ft.: 1578
Disclosures and Reports
- Ownership: Fee Simple
- Exclusions: SELLER PERSONAL ITEMS, WASHER, FRONT WINDOW TREATMENT, PORTABLE GAS RANGE IN FAMILY ROOM- SOME FURNITURE CAN BE NEGOTIABLE
- Inclusions: KITCHEN APPLIANCES, DRYER
- Lot Number: 11
Get Pre-Approved Today
Schools
Schools serving 125 Rhode Island Ave
School District:Cherry Hill Township School District
| Name | Grades | Distance |
|---|---|---|
Clara Barton Elementary School, Cherry Hill, NJ 223 Rhode Island Ave., Cherry Hill, NJ 08034 | K-5 | 0.3 mi |
Barclay Early Childhood Center 1220 Winston Way, Cherry Hill, NJ 08034 | PK-K | 1.7 mi |
John A Carusi Middle School 315 Roosevelt Dr., Cherry Hill, NJ 08034 | 6-8 | 1.4 mi |
Cherry Hill High-West High School 2101 Chapel Ave., Cherry Hill, NJ 08034 | 9-12 | 0.7 mi |
Disclaimer:
School attendance boundaries provided by ATTOM Data Solutions and are for reference only. Contact the school directly to verify enrollment eligibility.
Price & Sales History for 125 Rhode Island Ave
Date
Details
Price
Change
Source
7/17/2026
Sold
$491,550
3.48%
MLS
6/12/2026
Listed
$475,000
—
MLS
Disclaimer: Historical sales information is derived from public records provided by the county offices. Information is not guaranteed and should be independently verified.
125 Rhode Island Avenue, Cherry Hill, NJ 08002 (MLS# NJCD2119600) is a Single Family property that was sold at $491,550 on July 17, 2026. This property was listed by Nicholas "Nick" Strom from our Moorestown Office.Want to learn more about 125 Rhode Island Avenue? Do you have questions about finding other Single Family real estate for sale in Cherry Hill? You can browse all Cherry Hill real estate or contact a Coldwell Banker agent to request more information.