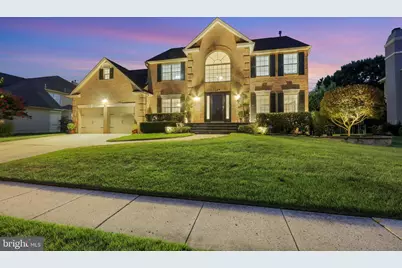
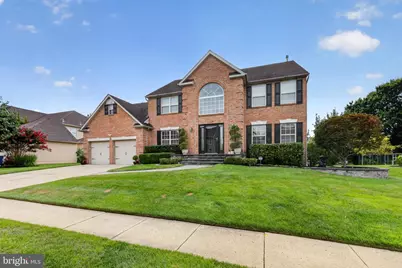
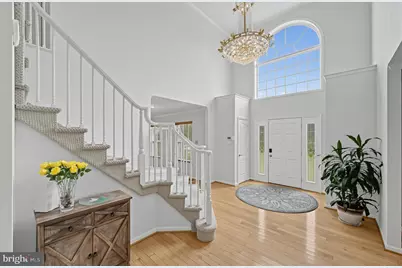
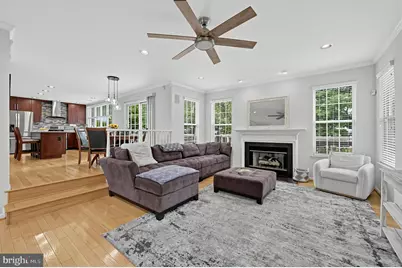
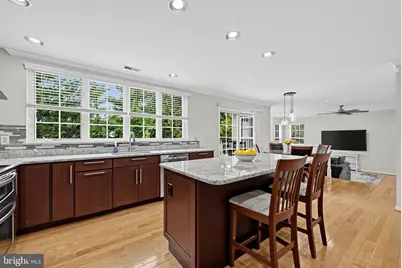
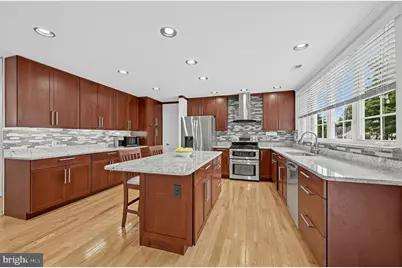
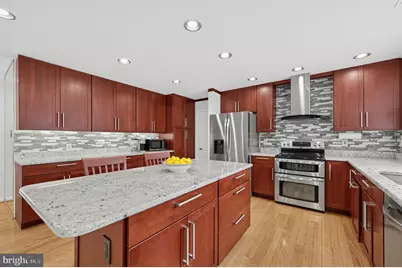
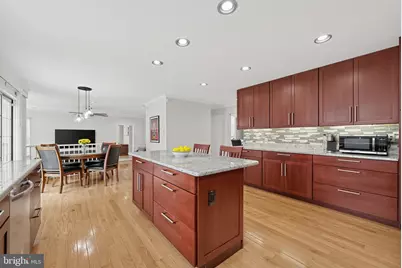
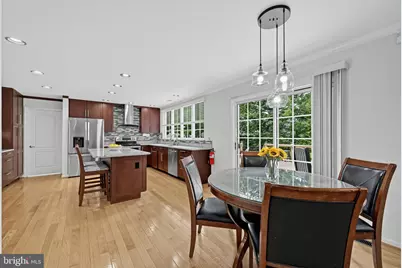
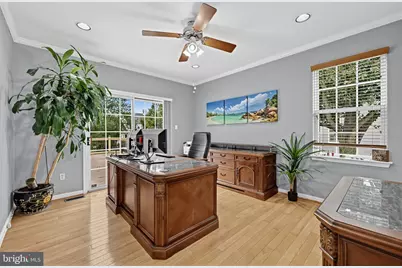
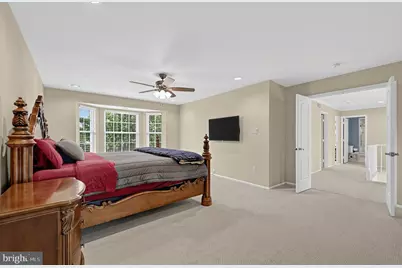
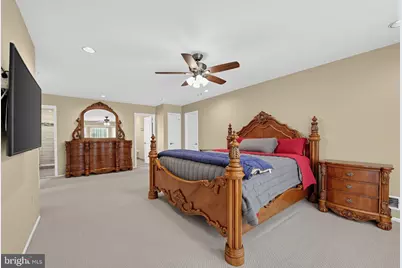
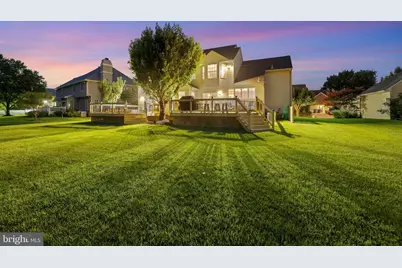
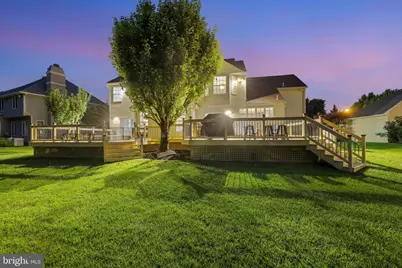
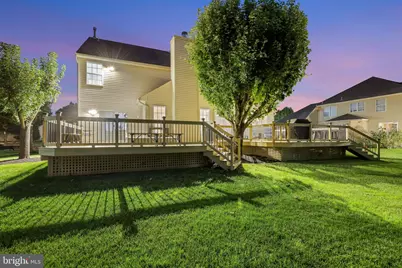
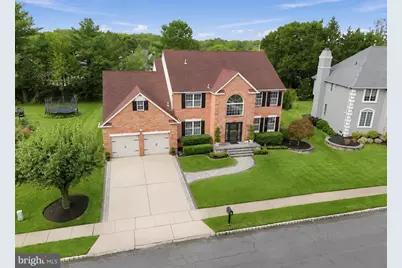
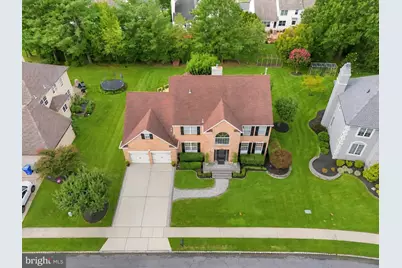
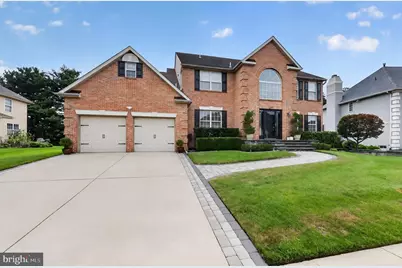
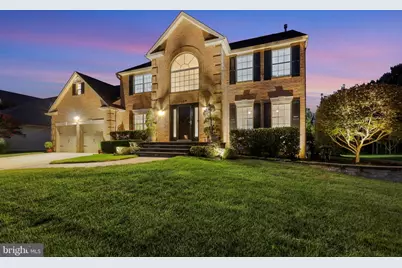
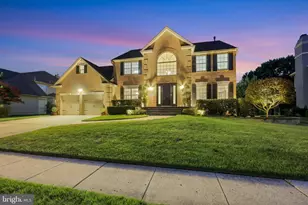
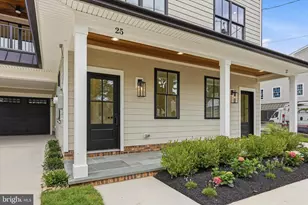
Full Property Details for 128 Renaissance Dr
General
- Price: $969,000
- Taxes: $22,893 (2025)
- Status: Active
- Type: Single Family
- Source: BrightMLSPhilly
- MLS ID: NJCD2125010
- Updated: 9/17/2026
- Added to Site: 6 day(s) ago
Interior
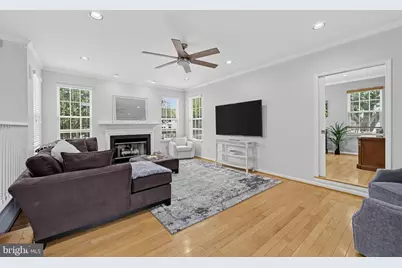
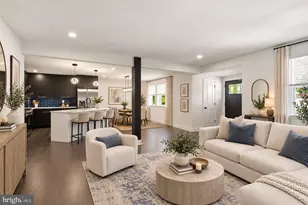
- Fireplace: Yes
- Number of Fireplaces: 1
- Fireplace(s): Wood
Rooms
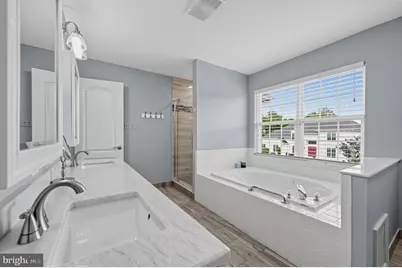
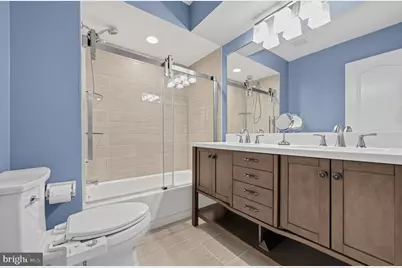
- Total Bathrooms: 3
- Full Bathrooms: 2
- Half Bathrooms: 1
- Upper Floor Baths: 2
- Upper - Full Baths: 2
- Main Floor Baths: 1
- Main - 1/2 Baths: 1
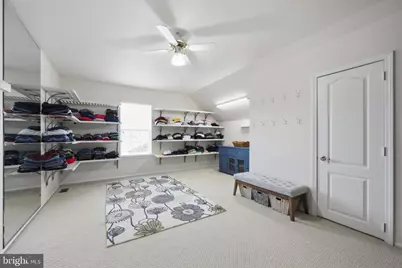
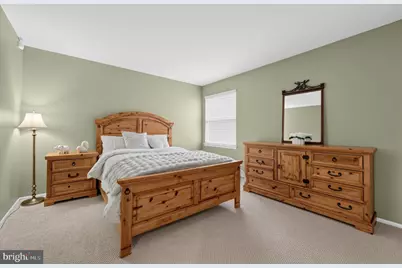
- Total Bedrooms: 4
- Bedrooms Upper: 4
Exterior
- Exterior Features: Sidewalks, Street Lights, Lawn Sprinkler, Exterior Lighting
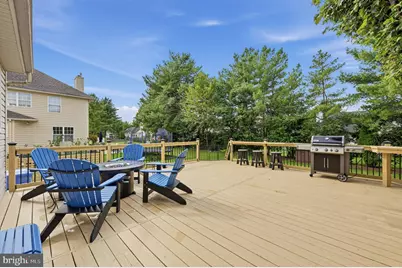
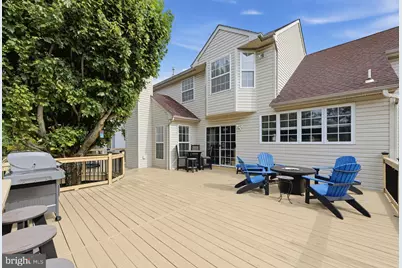
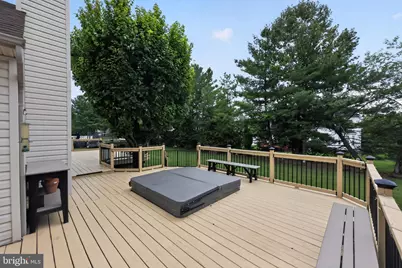
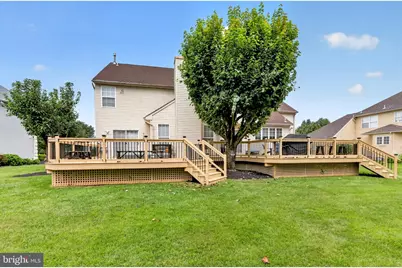
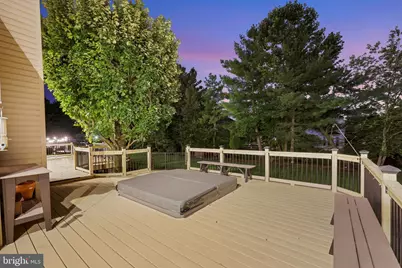
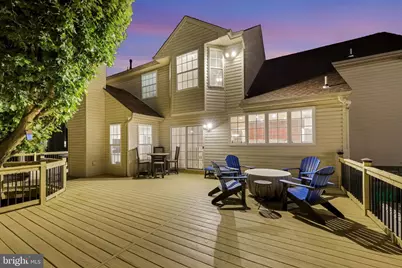
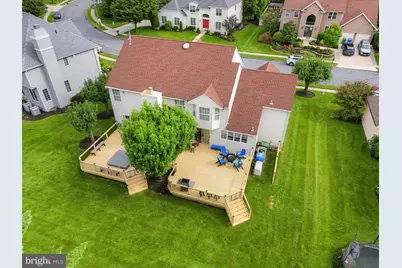
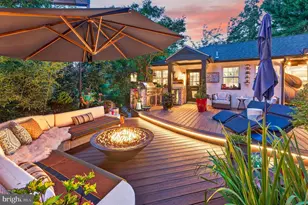
- Porch/Patio/Deck: Deck(s)
Parking
- Garage: Yes
- Garage Spaces: 2
- Total Spaces: 2
- Parking Type: Attached Garage
- Garage Description: Garage - Front Entry, Inside Access
Location
- Area: Cherry Hill Twp (20409)
- Municipality: CHERRY HILL TWP
- County: CAMDEN
- Subdivision: SIENA
- Driving Directions: please use GPS
School Information
- School District: Cherry Hill Township Public Schools
Community
- Pets Allowed: Yes
- Pets: No Pet Restrictions
Heating & Cooling
- Central air: Yes
- Cooling Type: Central A/C
- Cooling Fuel: Electric
- Heating Type: Forced Air
- Heating Fuel: Natural Gas
- Water Heater: Natural Gas
Utilities
- Sewer: Public Sewer
- Water: Public
Structural Information
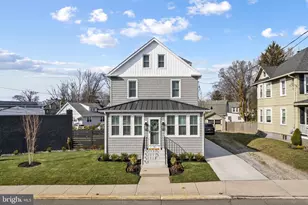
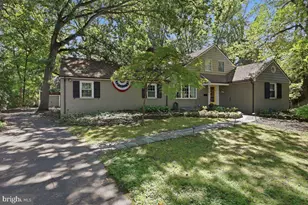
- Architectural Style: Traditional, Contemporary
- Structure Type: Detached
- Builder: JOHN B CANUSO
- Model: TRADITION II
- Construction: Other
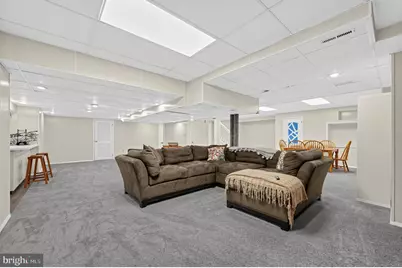
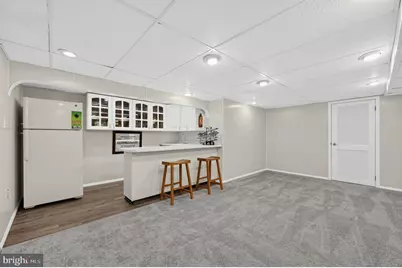
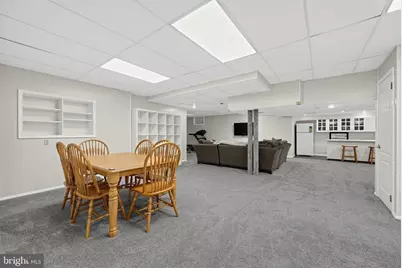
- Basement: Yes
- Basement Desc.: Full, Fully Finished
- Foundation: Brick/Mortar
- Stories Description: Main, Upper 1
- Square Feet: 3,301
- Sq. Ft. Source: Estimated
- Living Area: 3,301 Sq. Ft.
- Finished Above Grnd: 3,301 Sq. Ft.
- Year Built: 1993
- Year Built Source: Assessor
Lot Features
- Lot Size (Acres): 0.23
- Lot Size (Sq. Ft.): 10,018
- Lot Size Source: Estimated
- Lot Dimensions: 81.00 x 125.00
- Zoning: RESID
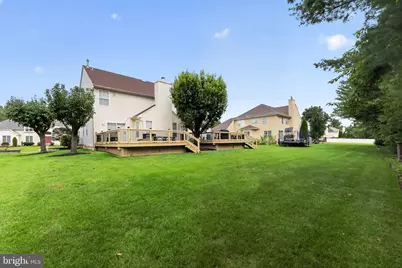
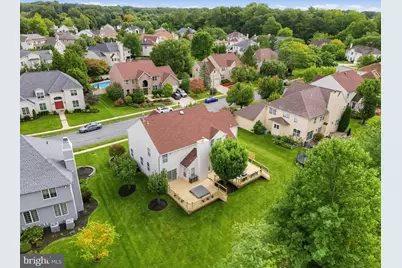
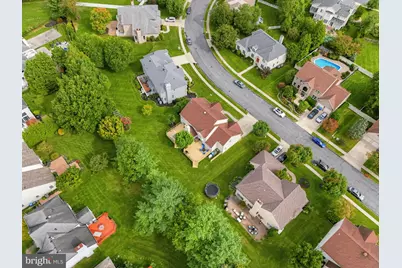
- Lot Description: Level, Front Yard, Rear Yard, SideYard(s)
Financial Considerations
- Price Per Sq. Ft.: $293.55
- Assessment Year: 2025
- Tax w/Assessment: $487,000
- Tax Amount: $22,893
- Tax Year: 2025
- Tax Total Finished Sq. Ft.: 3301
Disclosures and Reports
- Ownership: Fee Simple
- Exclusions: personal property, TV in family room, Peleton
- Inclusions: Kitchen appliances, refrigerator/freezer in basement, washer/dryer, hot tub, ping pong table, workbench in garage, Generator, ALL shelving including basement and closet, ALL light fixtures and window treatments .
- Lot Number: 31
Listed by Epique Realty, Amy Rossano