This is a carousel with tiles that activate property listing cards. Use the previous and next buttons to navigate.
1/1
$645,000
This is a carousel with tiles that activate property listing cards. Use the previous and next buttons to navigate.
1/1
Property Description
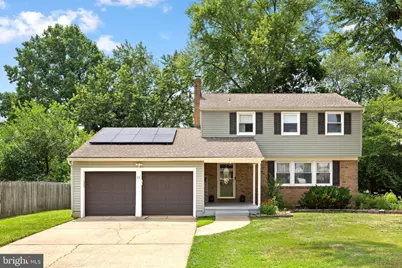
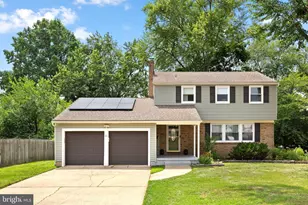
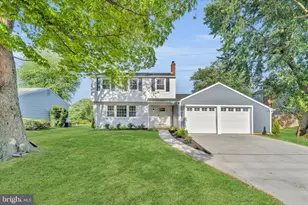
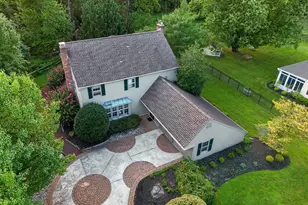
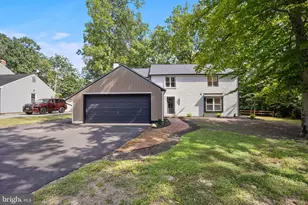
Welcome to one of the most desirable locations in Cherry Downs, where this beautifully maintained four-bedroom, two-and-a-half-bath home is perfectly situated on a peaceful cul-de-sac. Offering an exceptional combination of space, thoughtful updates, energy efficiency, and an unbeatable location, this home is ready for its next chapter. A charming covered front porch welcomes you into a spacious foyer that opens to sun-filled living and dining rooms, where large windows create a warm and inviting atmosphere. The bright eat-in kitchen is the heart of the home, featuring a center island, granite countertops, cooktop, wall oven, pantry, abundant cabinetry, and plenty of prep space. Overlooking the spacious family room, this open layout is perfect for both everyday living and entertaining. Sliding glass doors provide seamless access to the backyard for easy indoor-outdoor enjoyment. A convenient first-floor laundry/mudroom with interior access to the attached two-car garage and a well-appointed powder room complete the main level. Upstairs, you'll find four generously sized bedrooms with beautiful hardwood flooring and ample closet space. The spacious primary suite offers a private en-suite bath, while the remaining bedrooms share a conveniently located hall bath. The newly updated finished basement provides incredible flexible living space, perfect for a recreation room, media room, home office, fitness area, or playroom, while still offering plenty of storage. One of this home's standout features is the fully owned solar system-no lease, no financing, and no monthly payments-providing exceptional energy savings and long-term value. Additional improvements include: Owned Solar System, Updated Finished Basement, Replacement Windows (2013), Roof (2017), Vinyl Siding (2020), Central Air Conditioning (2020), Heating System (2021), location is everything, and this home delivers. Nestled on a quiet cul-de-sac in the highly sought-after Cherry Downs neighborhood, you'll enjoy a peaceful residential setting while remaining just minutes from Routes 70, 73, I-295, the New Jersey Turnpike, Philadelphia, New York, and the Jersey Shore. Everyday conveniences-including Trader Joe's, Whole Foods, Starbucks, Dunkin', top-rated restaurants, shopping, parks, and recreational facilities-are all within easy reach. Families will also appreciate the highly regarded Cherry Hill School District. Beautifully updated, energy efficient, and ideally located in one of Cherry Hill's most established neighborhoods, this is a home that truly checks every box. Simply unpack, move in, and enjoy.
Full Property Details
Full Property Details for 13 Chimney Ln
General
- Sold For: $645,000
- Taxes: $11,930 (2025)
- Status: Closed
- Type: Single Family
- Source: BrightMLSPhilly
- MLS ID: NJCD2114722
- Added to Site: 58 day(s) ago
Interior
- Rooms/Areas: Living Room, Dining Room, Primary Bedroom, Bedroom 2, Bedroom 3, Bedroom 4, Kitchen, Family Room, Basement, Foyer, Laundry, Bathroom 2, Attic, Primary Bathroom, Half Bath
- Interior Features: Attic, Bathroom - Tub Shower, Bathroom - Stall Shower, Ceiling Fan(s), Crown Moldings, Dining Area, Family Room Off Kitchen, Kitchen - Eat-In, Kitchen - Table Space, Pantry, Primary Bath(s), Recessed Lighting, Upgraded Countertops, Walk-in Closet(s), Window Treatments, Wood Floors
- Appliances: Dishwasher, Disposal, Dryer, Refrigerator, Range Hood, Oven/Range - Electric, Water Heater
- Flooring: Hardwood, Ceramic Tile, Carpet
Rooms
Bathrooms
- Total Bathrooms: 3
- Full Bathrooms: 2
- Half Bathrooms: 1
- Upper Floor Baths: 2
- Upper - Full Baths: 2
- Main Floor Baths: 1
- Main - 1/2 Baths: 1
Bedrooms
- Total Bedrooms: 4
- Bedrooms Upper: 4
Additional Information
- Security/Safety: Carbon Monoxide Detector(s), Smoke Detector
Exterior
- Exterior Features: Chimney Cap(s), Exterior Lighting, Gutter System, Sidewalks, Street Lights
- Porch/Patio/Deck: Deck(s), Porch(es)
Parking
- Garage: Yes
- Garage Spaces: 2
- Total Spaces: 6
- Parking Features: Concrete Driveway
- Parking Type: Attached Garage, Driveway
- Garage Description: Garage - Front Entry, Garage Door Opener, Inside Access, Oversized
Location
- Area: Cherry Hill Twp (20409)
- Municipality: CHERRY HILL TWP
- County: CAMDEN
- Subdivision: CHERRY DOWNS
- Cross Streets: Gate House Lane
- Driving Directions: ROUTE 70 West to right onto Old Orchard Road to left onto Gatehouse Lane to left onto Chimney Lane
School Information
- School District: Cherry Hill Township Public Schools
- Elementary School: Jf. Cooper
- Middle School: Beck
- High School: Cherry Hill High - East
Heating & Cooling
- Central air: Yes
- Cooling Type: Central A/C, Ceiling Fan(s)
- Cooling Fuel: Electric
- Heating Type: Forced Air
- Heating Fuel: Natural Gas
- Water Heater: Natural Gas
Utilities
- Sewer: Public Sewer
- Water: Public
Structural Information
- Architectural Style: Colonial
- Structure Type: Detached
- Construction: Frame
- Basement: Yes
- Basement Desc.: Full, Fully Finished, Interior Access, Windows, Combination, Improved, Space For Rooms
- Foundation: Block
- Roof: Architectural Shingle
- Walls/Ceilings: Dry Wall
- Windows: Screens
- Doors: Six Panel, Sliding Glass, Storm
- Stories Description: Main, Upper 1
- Square Feet: 2,749
- Sq. Ft. Source: Estimated
- Living Area: 2,749 Sq. Ft.
- Finished Above Grnd: 2,102 Sq. Ft.
- Finished Below Grnd: 647 Sq. Ft.
- Year Built: 1971
- Year Built Source: Assessor
- Property Condition: Very Good
Lot Features
- Lot Size (Acres): 104
- Lot Size (Sq. Ft.): 4,530,240
- Lot Size Source: Estimated
- Zoning: RESIDENTIAL
- Lot Description: Front Yard, Landscaping, Level, Rear Yard, SideYard(s), Cul-de-sac
Financial Considerations
- Price Per Sq. Ft.: $299.71
- Assessment Year: 2025
- City/TownTax Freq: Annually
- County Tax Freq: Annually
- Tax w/Assessment: $253,800
- Tax Amount: $11,930
- Tax Year: 2025
- Terms: Standard Sale
- Tax Total Finished Sq. Ft.: 2102
Disclosures and Reports
- Ownership: Fee Simple
- Inclusions: Washer, Dryer, Refrigerator, Dishwasher, Light Fixtures, Window Treatments
- Lot Number: 10
Listed by Compass New Jersey, LLC - Haddon Township, Suzanne Hoover
Sold by EXP Realty, LLC, Cristin M. Holloway

Get Pre-Approved Today
Schools
Schools serving 13 Chimney Ln
School District:Cherry Hill Township School District
| Name | Grades | Distance |
|---|---|---|
Joseph D. Sharp Elementary School 300 Old Orchard Road, Cherry Hill, NJ 08003 | K-5 | 0.3 mi |
Barclay Early Childhood Center 1220 Winston Way, Cherry Hill, NJ 08034 | PK-K | 2.1 mi |
Henry C Beck Middle School 950 Cropwell Road, Cherry Hill, NJ 08003 | 6-8 | 0.6 mi |
Cherry Hill High-East High School 1750 Kresson Road, Cherry Hill, NJ 08003 | 9-12 | 1.2 mi |
Disclaimer:
School attendance boundaries provided by ATTOM Data Solutions and are for reference only. Contact the school directly to verify enrollment eligibility.
Price & Sales History for 13 Chimney Ln
Date
Details
Price
Change
Source
8/19/2026
Sold
$645,000
2.38%
MLS
7/29/2026
Listed
$630,000
—
MLS
Disclaimer: Historical sales information is derived from public records provided by the county offices. Information is not guaranteed and should be independently verified.
13 Chimney Lane, Cherry Hill, NJ 08003 (MLS# NJCD2114722) is a Single Family property that was sold at $645,000 on August 19, 2026. Want to learn more about 13 Chimney Lane? Do you have questions about finding other Single Family real estate for sale in Cherry Hill? You can browse all Cherry Hill real estate or contact a Coldwell Banker agent to request more information.