This is a carousel with tiles that activate property listing cards. Use the previous and next buttons to navigate.
1/1
$520,000
This is a carousel with tiles that activate property listing cards. Use the previous and next buttons to navigate.
1/1
Property Description
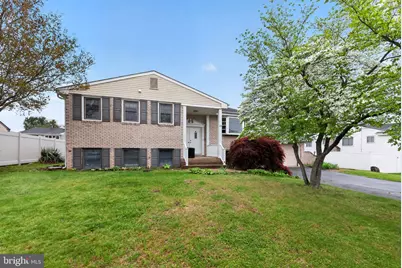
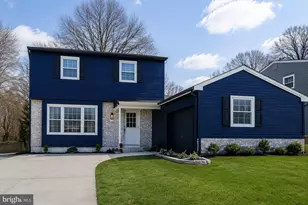
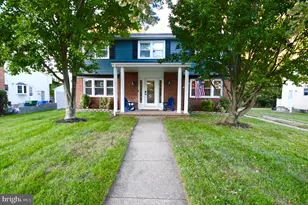
Welcome to Knollwood and discover 13 Pebble Lane, the largest model in this highly sought-after neighborhood. This spacious 5-bedroom, 2.5-bath bi-level residence offers an exceptional layout designed for comfortable everyday living and effortless entertaining. The formal living room is filled with natural light from an expansive window overlooking the fenced backyard, creating a warm and inviting atmosphere. Open to the living room, the dining area flows seamlessly into the kitchen, making gatherings with family and friends a breeze. The generously sized kitchen is a cook's delight, featuring abundant cabinetry and counter space along with updated appliances, including a newer range, cooktop, and dishwasher. The main level offers the convenience of a primary suite with its own private bath, along with two additional well-sized bedrooms and a full hall bath. The lower level is truly impressive, highlighted by an enormous 30x30 family room complete with a fireplace-perfect for entertaining, relaxing, game nights, or creating the recreation space of your dreams. Two additional bedrooms, a spacious laundry area, powder room, and abundant storage complete this versatile level. Additional features include a two-car garage, Trex deck, fabulous yard, and solar panels for added efficiency. Enjoy an outstanding Cherry Hill, New Jersey location close to shopping, dining, parks, major roadways, and an easy commute to Philadelphia. A rare opportunity to own a spacious home in a prime neighborhood.
Full Property Details
Full Property Details for 13 Pebble Ln
General
- Sold For: $520,000
- Taxes: $10,962 (2025)
- Status: Closed
- Type: Single Family
- Source: BrightMLSPhilly
- MLS ID: NJCD2114764
- Added to Site: 120 day(s) ago
Interior
- Fireplace: Yes
- Number of Fireplaces: 1
- Fireplace(s): Wood
Rooms
Bathrooms
- Total Bathrooms: 3
- Full Bathrooms: 2
- Half Bathrooms: 1
- Main Floor Baths: 2
- Main - Full Baths: 2
- Lower Floor Baths: 1
- Lower - 1/2 Baths: 1
Bedrooms
- Total Bedrooms: 5
- Bedrooms Lower: 2
- Bedrooms Main & Up: 3
Parking
- Garage: Yes
- Garage Spaces: 2
- Total Spaces: 2
- Parking Type: Attached Garage
- Garage Description: Inside Access
Location
- Area: Cherry Hill Twp (20409)
- Municipality: CHERRY HILL TWP
- County: CAMDEN
- Subdivision: KNOLLWOOD
- Cross Streets: Knollwood Dr
- Driving Directions: please use GPS
School Information
- School District: Cherry Hill Township Public Schools
Community
- Pets Allowed: Yes
- Pets: No Pet Restrictions
Heating & Cooling
- Central air: Yes
- Cooling Type: Central A/C
- Cooling Fuel: Electric
- Heating Type: Hot Water
- Heating Fuel: Natural Gas
- Water Heater: Natural Gas
Utilities
- Sewer: Public Sewer
- Water: Public
- Utility Description: Cable TV
Structural Information
- Architectural Style: Bi-level
- Structure Type: Detached
- Model: THE GRANADA
- Construction: Other
- Foundation: Other
- Stories Description: Lower 1, Main
- Square Feet: 2,918
- Sq. Ft. Source: Assessor
- Living Area: 2,918 Sq. Ft.
- Finished Above Grnd: 2,918 Sq. Ft.
- Year Built: 1971
- Year Built Source: Estimated
Unit Information
Unit 1
- Bathrooms-Lower: 1
- Bedrooms-Lower: 2
Lot Features
- Lot Size (Acres): 0.22
- Lot Size (Sq. Ft.): 9,775
- Lot Size Source: Assessor
- Lot Dimensions: 85.00 x 115.00
- Zoning: RES
Financial Considerations
- Price Per Sq. Ft.: $176.46
- Assessment Year: 2025
- Tax w/Assessment: $233,200
- Tax Amount: $10,962
- Tax Year: 2025
- Terms: Standard Sale
- Tax Total Finished Sq. Ft.: 2918
Disclosures and Reports
- Ownership: Fee Simple
- Exclusions: TVs, decorative fireplace and personal property
- Inclusions: kitchen appliances, washer/dryer, Solar panels, refrigerator/freezer on the lower level, sprinkler system "as is"
- Lot Number: 14
Listed by Epique Realty, Amy Rossano
Sold by EXP Realty, LLC, Damon Crawford Glatz

Get Pre-Approved Today
Schools
Schools serving 13 Pebble Ln
School District:Cherry Hill Township School District
| Name | Grades | Distance |
|---|---|---|
Joyce Kilmer Elementary School 2900 Chapel Avenue, Cherry Hill, NJ 08002 | K-5 | 0.3 mi |
Barclay Early Childhood Center 1220 Winston Way, Cherry Hill, NJ 08034 | PK-K | 1.7 mi |
John A Carusi Middle School 315 Roosevelt Dr., Cherry Hill, NJ 08034 | 6-8 | 0.5 mi |
Cherry Hill High-West High School 2101 Chapel Ave., Cherry Hill, NJ 08034 | 9-12 | 1 mi |
Disclaimer:
School attendance boundaries provided by ATTOM Data Solutions and are for reference only. Contact the school directly to verify enrollment eligibility.
Price & Sales History for 13 Pebble Ln
Date
Details
Price
Change
Source
7/13/2026
Sold
$520,000
0.99%
MLS
5/07/2026
Listed
$514,900
—
MLS
Disclaimer: Historical sales information is derived from public records provided by the county offices. Information is not guaranteed and should be independently verified.
13 Pebble Lane, Cherry Hill, NJ 08002 (MLS# NJCD2114764) is a Single Family property that was sold at $520,000 on July 13, 2026. Want to learn more about 13 Pebble Lane? Do you have questions about finding other Single Family real estate for sale in Cherry Hill? You can browse all Cherry Hill real estate or contact a Coldwell Banker agent to request more information.