This is a carousel with tiles that activate property listing cards. Use the previous and next buttons to navigate.
1/1
$550,000
This is a carousel with tiles that activate property listing cards. Use the previous and next buttons to navigate.
1/1
Property Description
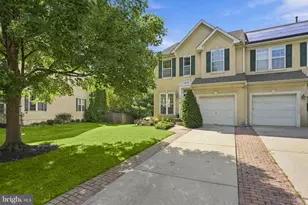
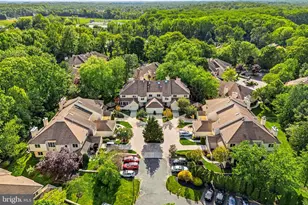
1313 Preakness Court in prestigious Garden State Park Place offers the perfect blend of elegance, comfort, and convenience in this beautifully appointed 3-bedroom, 3.5 bath luxury townhouse. Formerly a model home, this exceptional residence has been professionally decorated and thoughtfully upgraded throughout. Step inside to discover exquisite hardwood flooring, neutral designer paint colors, and elegant finishes that create a warm yet sophisticated atmosphere. The gourmet kitchen is a chef's dream, featuring granite countertops, upgraded cabinetry with crown molding, stainless steel appliances, and abundant space for entertaining and everyday living. The spacious primary suite is truly a retreat of its own, complete with a private sitting room, spa-inspired bath with soaking tub and separate shower, an incredible walk-in closet, plus an additional separate closet for even more storage. Two additional generously sized bedrooms and beautifully appointed baths complete the upper level, along with the professionally designed and decorated upstairs laundry room. This stunning home also features two separate heating and air-conditioning systems for optimal comfort, a two-car garage, and a fully finished basement with a full bath and a fully equipped home gym. Located just minutes from premier shopping, restaurants, grocery stores, and major highways, residents also enjoy the outstanding community amenities of the community including a resort style pool, clubhouse, fitness center, and meeting rooms. Elegant, impeccably maintained, and completely move-in ready, this extraordinary home is waiting for its next owner.
Full Property Details
Full Property Details for 1313 Preakness Ct
General
- Sold For: $550,000
- HOA FEE: $620/month
- Taxes: $15,681 (2025)
- Status: Closed
- Type: Townhouse
- Source: BrightMLSPhilly
- MLS ID: NJCD2124144
- Added to Site: 74 day(s) ago
Interior
- Rooms/Areas: Living Room, Dining Room, Primary Bedroom, Bedroom 2, Kitchen, Family Room, Bedroom 1, Exercise Room, Great Room, Laundry
- Interior Features: Sprinkler System, Dining Area
- Appliances: Cooktop, Oven - Wall, Oven - Self Cleaning, Dishwasher, Built-In Microwave
- Flooring: Wood, Fully Carpeted, Tile/Brick
Rooms
Bathrooms
- Total Bathrooms: 4
- Full Bathrooms: 3
- Half Bathrooms: 1
- Upper Floor Baths: 2
- Upper - Full Baths: 2
- Main Floor Baths: 1
- Main - 1/2 Baths: 1
- Lower Floor Baths: 1
- Lower - Full Baths: 1
Bedrooms
- Total Bedrooms: 3
- Bedrooms Upper: 3
Additional Information
- Shared Amenities: Club House, Exercise Room, Pool - Outdoor
- Shared Pool: Yes
- Pool: Yes
Exterior
- Exterior Features: Sidewalks, Street Lights, Tennis Court(s), Lawn Sprinkler, Exterior Lighting
- Porch/Patio/Deck: Patio(s)
Parking
- Garage: Yes
- Garage Spaces: 1
- Total Spaces: 1
- Parking Type: Attached Garage
- Garage Description: Garage - Front Entry
Location
- Area: Cherry Hill Twp (20409)
- Municipality: CHERRY HILL TWP
- County: CAMDEN
- Subdivision: PARKPLACEATGRDNSTPRK
- Cross Streets: Haddonfield Ro
- Driving Directions: Rte 70 to Garden State Blvd
School Information
- School District: Cherry Hill Township Public Schools
Community
- Association: Yes
- Assoc. Fees Include: Common Area Maintenance, Lawn Maintenance, Snow Removal, Trash, Insurance, Management
- Pets Allowed: Yes
- Pets: Case by Case Basis
Heating & Cooling
- Central air: Yes
- Cooling Type: Central A/C
- Cooling Fuel: Electric
- Heating Type: Forced Air, Zoned, Energy Star Heating System
- Heating Fuel: Natural Gas
- Water Heater: Natural Gas
Utilities
- Sewer: Public Sewer
- Water: Public
Structural Information
- Architectural Style: Traditional
- Structure Type: Interior Row/Townhouse
- Model: Saratoga
- Construction: Vinyl Siding, Brick, Stone
- Basement: Yes
- Basement Desc.: Full, Fully Finished
- Foundation: Concrete Perimeter
- Roof: Pitched, Shingle
- Walls/Ceilings: 9'+ Ceilings
- Windows: Energy Efficient
- Stories Description: Lower 1, Main, Upper 1
- Square Feet: 2,372
- Sq. Ft. Source: Estimated
- Living Area: 2,372 Sq. Ft.
- Finished Above Grnd: 2,372 Sq. Ft.
- Year Built: 2018
- Year Built Source: Estimated
- Property Condition: Excellent
Unit Information
Unit 1
- Bathrooms-Lower: 1
Lot Features
- Lot Size (Acres): 11.28
- Lot Size (Sq. Ft.): 491,357
- Lot Size Source: Assessor
- Zoning: RES
Green Features
- RFactor - Ceilings: 30
- RFactor - Walls: 19
Financial Considerations
- Price Per Sq. Ft.: $242.41
- Association Fee: $620
- Assoc Fee Freq.: Monthly
- City/TownTax Freq: Annually
- County Tax Freq: Annually
- Tax w/Assessment: $333,600
- Tax Amount: $15,681
- Tax Year: 2025
- Terms: Standard Sale
- Tax Total Finished Sq. Ft.: 2372
Disclosures and Reports
- Ownership: Fee Simple
Listed by Weichert Realtors - Moorestown, Michelle J Carite
Sold by Keller Williams Realty - Moorestown, Tom C Kim
Get Pre-Approved Today
Schools
Schools serving 1313 Preakness Ct
School District:Cherry Hill Township School District
| Name | Grades | Distance |
|---|---|---|
Clara Barton Elementary School, Cherry Hill, NJ 223 Rhode Island Ave., Cherry Hill, NJ 08034 | K-5 | 1.4 mi |
Barclay Early Childhood Center 1220 Winston Way, Cherry Hill, NJ 08034 | PK-K | 3 mi |
John A Carusi Middle School 315 Roosevelt Dr., Cherry Hill, NJ 08034 | 6-8 | 2.1 mi |
Cherry Hill High-West High School 2101 Chapel Ave., Cherry Hill, NJ 08034 | 9-12 | 0.9 mi |
Disclaimer:
School attendance boundaries provided by ATTOM Data Solutions and are for reference only. Contact the school directly to verify enrollment eligibility.
Price & Sales History for 1313 Preakness Ct
Date
Details
Price
Change
Source
9/25/2026
Sold
$550,000
-4.35%
MLS
8/06/2026
Listed
$575,000
—
MLS
Disclaimer: Historical sales information is derived from public records provided by the county offices. Information is not guaranteed and should be independently verified.
1313 Preakness Court, Cherry Hill, NJ 08002 (MLS# NJCD2124144) is a Townhouse property that was sold at $550,000 on September 25, 2026. Want to learn more about 1313 Preakness Court? Do you have questions about finding other Townhouse real estate for sale in Cherry Hill? You can browse all Cherry Hill real estate or contact a Coldwell Banker agent to request more information.