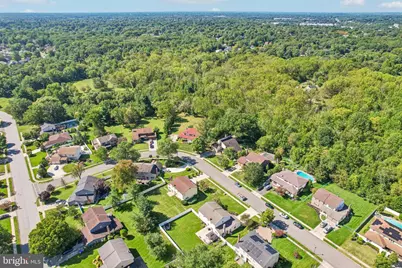
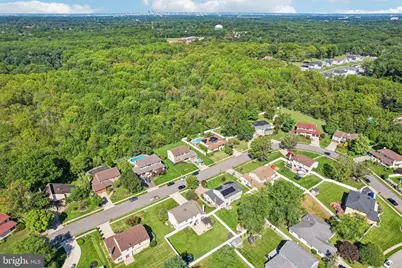
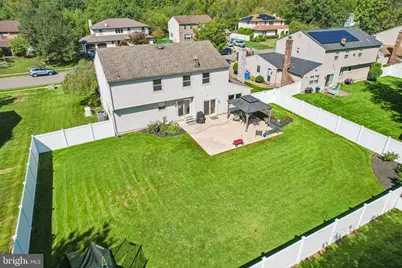
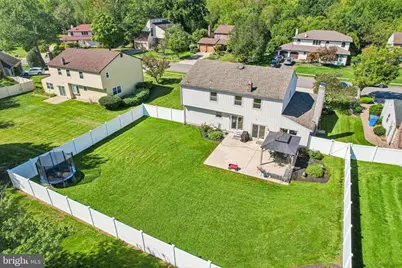
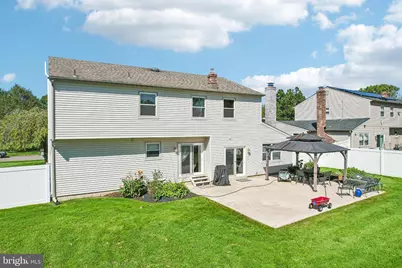
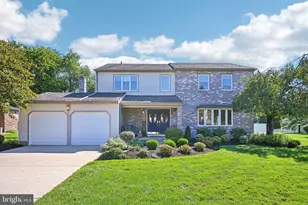
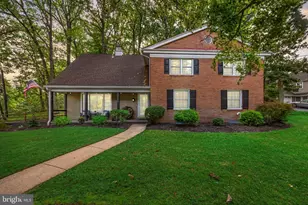
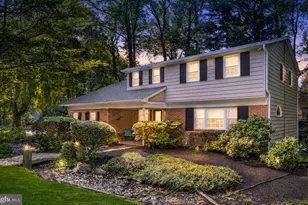
Full Property Details for 1415 Starling Ln
General
- Price: $700,000
- Taxes: $14,896 (2025)
- Status: Pending
- Type: Single Family
- Source: BrightMLSPhilly
- MLS ID: NJCD2125742
- Updated: 10/14/2026
- Added to Site: 41 day(s) ago
Interior
- Number of Rooms: 9
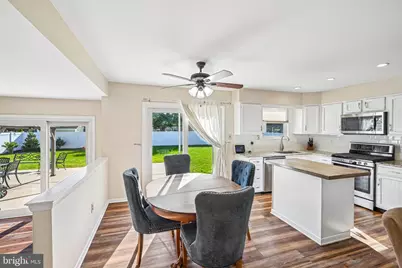
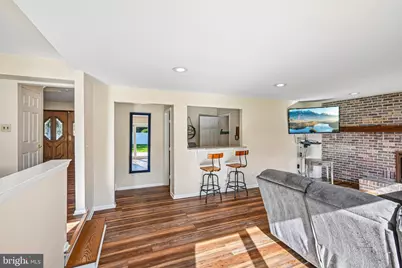
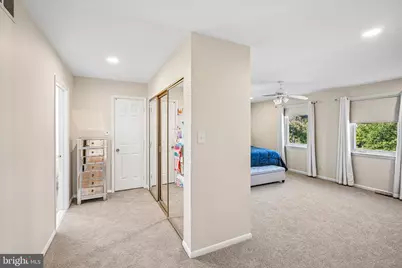
- Interior Features: Bar, Ceiling Fan(s), Family Room Off Kitchen, Kitchen - Eat-In, Kitchen - Island, Recessed Lighting, Walk-in Closet(s)
- Fireplace: Yes
- Number of Fireplaces: 1
- Fireplace(s): Gas/Propane
- Appliances: Built-In Microwave
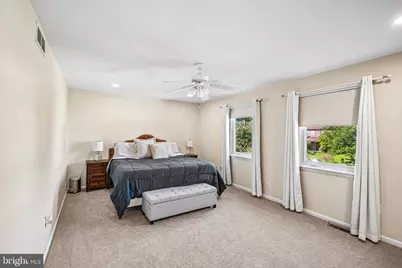
- Flooring: Luxury Vinyl Plank, Carpet, Tile/Brick
Rooms
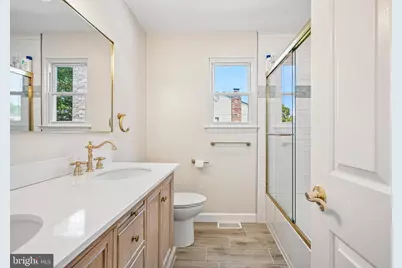
- Total Bathrooms: 3
- Full Bathrooms: 2
- Half Bathrooms: 1
- Upper Floor Baths: 3
- Upper - Full Baths: 2
- Upper - 1/2 Baths: 1
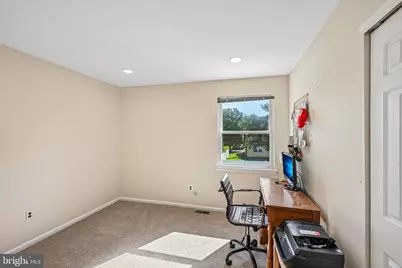
- Total Bedrooms: 4
- Bedrooms Upper: 4
Exterior
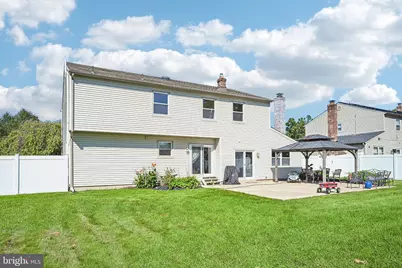
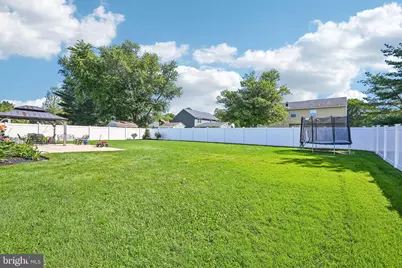
- Porch/Patio/Deck: Patio(s)
Parking
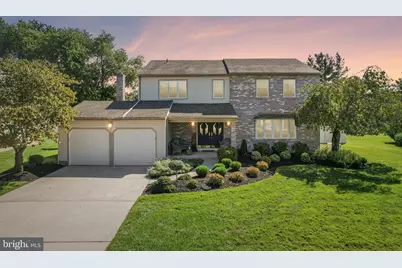
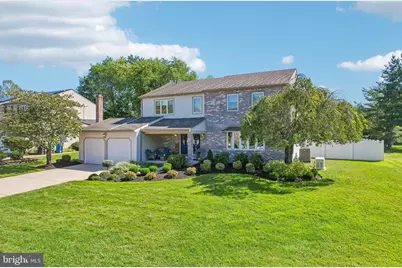
- Garage: Yes
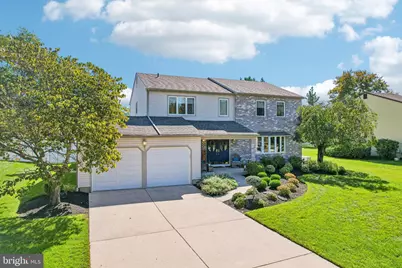
- Garage Spaces: 2
- Total Spaces: 2
- Parking Type: Attached Garage, Driveway
- Garage Description: Garage Door Opener, Inside Access
Location
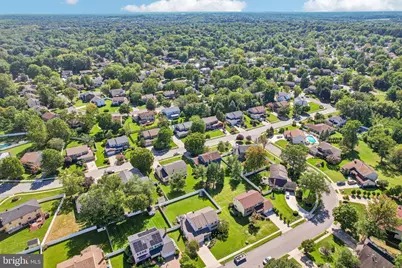
- Area: Cherry Hill Twp (20409)
- Municipality: CHERRY HILL TWP
- County: CAMDEN
- Subdivision: KRESSONSHIRE
- Driving Directions: Kresson Rd to Bumker Hill Dr to Starling Lane
School Information
- School District: Cherry Hill Township Public Schools
- Middle School: Beck
- High School: Cherry Hill High - East
Heating & Cooling
- Central air: Yes
- Cooling Type: Central A/C
- Cooling Fuel: Natural Gas
- Heating Type: Forced Air
- Heating Fuel: Natural Gas
- Water Heater: Tankless
Utilities
- Sewer: Public Sewer
- Water: Public
Structural Information
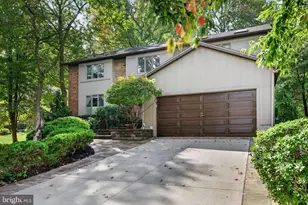
- Architectural Style: Colonial, Contemporary
- Structure Type: Detached
- Builder: Orleans
- Model: Tilden
- Construction: Brick Front, Vinyl Siding
- Basement: Yes
- Basement Desc.: Partially Finished
- Foundation: Concrete Perimeter
- Windows: Replacement
- Doors: Double Entry
- Stories Description: Main, Upper 1
- Square Feet: 2,734
- Sq. Ft. Source: Estimated
- Living Area: 2,734 Sq. Ft.
- Finished Above Grnd: 2,734 Sq. Ft.
- Year Built: 1979
- Year Built Source: Estimated
Lot Features
- Lot Size (Acres): 0.29
- Lot Size (Sq. Ft.): 12,602
- Lot Size Source: Estimated
- Zoning: RES
- Fencing (Description): Vinyl
Financial Considerations
- Price Per Sq. Ft.: $256.04
- Assessment Year: 2025
- Tax w/Assessment: $316,900
- Tax Amount: $14,896
- Tax Year: 2025
Disclosures and Reports
- Ownership: Fee Simple
- Exclusions: Sellers personal property , all area rugs
- Inclusions: All appliances -washer, dryer, refrig, stove , dishwasher, mivrowave, all window treatments , all attached lighting fixtures
- Lot Number: 9
Listed by BHHS Fox & Roach-Cherry Hill, Jill Dubin