This is a carousel with tiles that activate property listing cards. Use the previous and next buttons to navigate.
1/1
$499,000
This is a carousel with tiles that activate property listing cards. Use the previous and next buttons to navigate.
1/1
Property Description
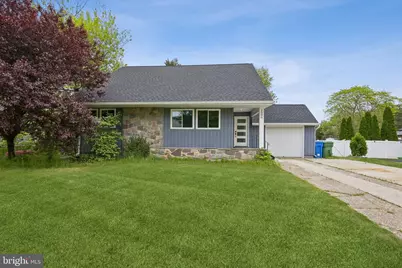
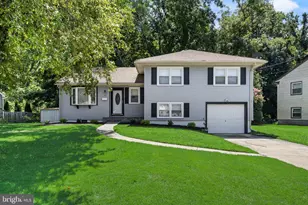
Forget what you know about the standard split-level. 1506 Burnt Mill Road has been meticulously transformed from the foundation up into a contemporary sanctuary that feels brand new because, quite literally, it is. Situated in the highly coveted Woodcrest section, this home offers the perfect marriage of sophisticated designer finishes and functional, multi-level living. From the moment you step through the modern glass-paneled front door, you'll realize this isn't just a rebuild-it's a total reinvention of luxury living in the Cherry Hill East school district. The main level serves as the heart of the home, featuring an expansive open-concept kitchen designed for the culinary enthusiast. Midnight-toned shaker cabinetry is paired with crisp white marble-style quartz countertops and a massive waterfall-edge center island that serves as the ultimate stage for morning coffee or evening entertaining. High-end matte black fixtures and a designer bubble-glass chandelier provide a sleek, industrial-chic edge, while brand-new wide-plank flooring flows seamlessly throughout the entire layout. Move up just a few steps to find the private quarters, including three generous bedrooms bathed in natural light through oversized windows. On the lower level, the above-grade family room offers a bright, airy retreat with direct access to the concrete patio through sliding glass doors, blurring the lines between indoor and outdoor relaxation. The finished third level serves as a versatile bonus space, perfect for a secluded home office, a private gym, or a creative studio. Every inch of this home, from the custom hexagonal marble-tiled showers to the minimalist black metal railings, has been curated for the modern buyer. This property represents a complete 2026 rebuild with an entirely new interior layout, all-new mechanicals, and contemporary finishes built on the original footprint. The chef's kitchen is highlighted by a quartz waterfall island and professional-grade stainless steel appliances. Designer bathrooms feature marble-patterned tile and matte black hardware. The flexible three-level living plan includes a separate family room plus a finished third-floor bonus room, all tied together with wide-plank charcoal flooring and recessed LED lighting. Large windows throughout the home overlook a lush, private backyard accented by mature flowering dogwoods. Located in the premier Woodcrest neighborhood, this home offers an unbeatable lifestyle for commuters and families alike. Residents enjoy the prestige of the Cherry Hill East School District, which is consistently sought after for its academic excellence. This location is a commuter's dream, situated just a short walk to the Woodcrest PATCO High-Speed Line for a seamless ride into Center City Philadelphia. With easy access to I-295 and the NJ Turnpike, you are perfectly positioned for travel to North Jersey, New York City, and the Jersey Shore. Enjoy living just minutes away from the Woodcrest Country Club and the premium shopping and dining experiences at the Cherry Hill Mall.
Full Property Details
Full Property Details for 1506 Burnt Mill Rd
General
- Sold For: $499,000
- Taxes: $2,797 (2025)
- Status: Closed
- Type: Single Family
- Source: BrightMLSPhilly
- MLS ID: NJCD2115932
- Added to Site: 109 day(s) ago
Interior
- Rooms/Areas: Bedroom 2, Bedroom 3, Kitchen, Family Room, Basement, Bedroom 1, Bonus Room
Rooms
Bathrooms
- Total Bathrooms: 3
- Full Bathrooms: 2
- Half Bathrooms: 1
- Upper Floor Baths: 2
- Upper - Full Baths: 2
- Main Floor Baths: 1
- Main - 1/2 Baths: 1
Bedrooms
- Total Bedrooms: 4
- Bedrooms Upper: 4
- Bedrooms-Up2: 2
Parking
- Garage: Yes
- Garage Spaces: 1
- Total Spaces: 1
- Parking Type: Attached Garage, Driveway
- Garage Description: Built In
Location
- Area: Cherry Hill Twp (20409)
- Municipality: CHERRY HILL TWP
- County: CAMDEN
- Driving Directions: GPS
School Information
- School District: Cherry Hill Township Public Schools
Heating & Cooling
- Central air: Yes
- Cooling Type: Central A/C
- Cooling Fuel: Natural Gas
- Heating Type: Forced Air
- Heating Fuel: Natural Gas
- Water Heater: Electric
Utilities
- Sewer: Public Sewer
- Water: Public
Structural Information
- Architectural Style: Raised Ranch/Rambler
- Structure Type: Detached
- Construction: Frame
- Basement: Yes
- Basement Desc.: Daylight, Full, Fully Finished
- Foundation: Block
- Stories Description: Main, Upper 1, Upper 2
- Square Feet: 1,899
- Sq. Ft. Source: Assessor
- Living Area: 1,899 Sq. Ft.
- Finished Above Grnd: 1,899 Sq. Ft.
- Year Built: 1954
- Year Built Source: Assessor
Lot Features
- Lot Size (Acres): 0.29
- Lot Size (Sq. Ft.): 12,750
- Lot Size Source: Assessor
- Lot Dimensions: 75.00 x 170.00
- Zoning: RESIDENTIAL
Financial Considerations
- Price Per Sq. Ft.: $262.77
- Assessment Year: 2025
- City/TownTax Freq: Annually
- County Tax Freq: Annually
- Tax w/Assessment: $59,500
- Tax Amount: $2,797
- Tax Year: 2025
- Terms: Standard Sale
- Tax Total Finished Sq. Ft.: 1899
Disclosures and Reports
- Ownership: Fee Simple
- Lot Number: 38
Listed by Weichert Realtors-Cherry Hill, Richard S Bradin
Sold by Coldwell Banker Excel Realty, Maria Larrain

Get Pre-Approved Today
Schools
Schools serving 1506 Burnt Mill Rd
School District:Cherry Hill Township School District
| Name | Grades | Distance |
|---|---|---|
Woodcrest Elementary School 400 Cranford Road, Cherry Hill, NJ 08003 | K-5 | 0.7 mi |
Barclay Early Childhood Center 1220 Winston Way, Cherry Hill, NJ 08034 | PK-K | 2 mi |
Henry C Beck Middle School 950 Cropwell Road, Cherry Hill, NJ 08003 | 6-8 | 3.1 mi |
Cherry Hill High-East High School 1750 Kresson Road, Cherry Hill, NJ 08003 | 9-12 | 2.3 mi |
Disclaimer:
School attendance boundaries provided by ATTOM Data Solutions and are for reference only. Contact the school directly to verify enrollment eligibility.
Price & Sales History for 1506 Burnt Mill Rd
Date
Details
Price
Change
Source
7/16/2026
Sold
$499,000
—
MLS
5/19/2026
Price Reduced
$499,000
-4.95%
MLS
4/23/2026
Listed
$525,000
—
MLS
Disclaimer: Historical sales information is derived from public records provided by the county offices. Information is not guaranteed and should be independently verified.
1506 Burnt Mill Road, Cherry Hill, NJ 08003 (MLS# NJCD2115932) is a Single Family property that was sold at $499,000 on July 16, 2026. Want to learn more about 1506 Burnt Mill Road? Do you have questions about finding other Single Family real estate for sale in Cherry Hill? You can browse all Cherry Hill real estate or contact a Coldwell Banker agent to request more information.