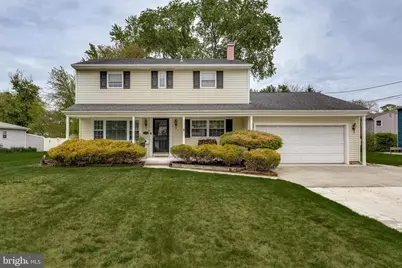
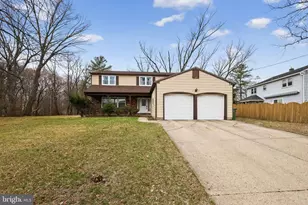
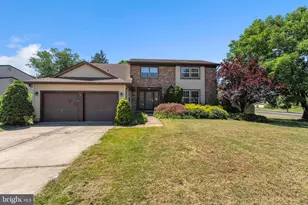
This is a carousel with tiles that activate property listing cards. Use the previous and next buttons to navigate.
1/1
$555,000
This is a carousel with tiles that activate property listing cards. Use the previous and next buttons to navigate.
1/1
Property Description
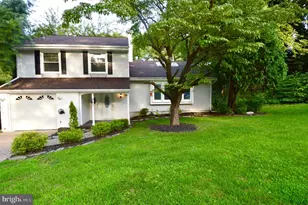
CONTRACTS ARE OUT. THANK YOU!! Rare 4-bedroom, 2.5-bath Colonial in the highly desirable Woodcrest neighborhood! Exceptional curb appeal welcomes you with a spacious front porch overlooking newly landscaped grounds. Inside, natural hardwood floors flow throughout the family, living, and dining rooms, while large front and rear windows fill the home with abundant natural light. Recessed lighting adds warmth and brightness into the evening hours. The updated kitchen features gray plank flooring, granite countertops, a custom tile backsplash, white soft-close cabinetry with dovetail drawers, stainless steel appliances, and a large island with new pendant lighting. Open to the living room, this layout is perfect for entertaining, with the option to add a gas fireplace. Upstairs, refinished hardwood floors extend throughout, complemented by updated ceiling fans in each bedroom. 2nd A/C zone upstairs keeps you comfortable and cool on hot summer nights. The hall bath offers a large jetted tub, subway tile shower, and classic black-and-white checkered flooring. The primary suite includes two closets with built-in shelving and an updated en-suite bath featuring a spacious tiled shower, bench seating, and a granite-top vanity with porcelain sink. Enjoy outdoor living in the screened-in sunroom with lighting and ceiling fan, overlooking the private backyard. The outdoor space continues with a spacious deck leading to a custom paver patio with a built-in fire pit & already plumbed for a HOT TUB!-ideal for relaxing or entertaining. Additional highlights include a 2-car garage with added cabinetry and storage, an oversized, three car driveway, a generously sized laundry room, and a whole-house generator for peace of mind. Ideally located within walking distance to the elementary school, swim club, and playground, and just minutes to Route 295, the NJ Turnpike, and both the Haddonfield and Woodcrest PATCO stations. Move-in ready-schedule your private showing today!
Full Property Details
Full Property Details for 1510 Dogwood Dr
General
- Sold For: $555,000
- Taxes: $10,101 (2025)
- Status: Closed
- Type: Single Family
- Source: BrightMLSPhilly
- MLS ID: NJCD2115970
- Added to Site: 75 day(s) ago
Interior
- Rooms/Areas: Living Room, Dining Room, Kitchen, Family Room, Laundry, Screened Porch
- Flooring: Carpet, Hardwood, Luxury Vinyl Plank
Rooms
Bathrooms
- Total Bathrooms: 3
- Full Bathrooms: 2
- Half Bathrooms: 1
- Upper Floor Baths: 2
- Upper - Full Baths: 2
- Main Floor Baths: 1
- Main - 1/2 Baths: 1
Bedrooms
- Total Bedrooms: 4
- Bedrooms Upper: 4
Additional Information
- Security/Safety: Security System
Parking
- Garage: Yes
- Garage Spaces: 2
- Total Spaces: 2
- Parking Type: Attached Garage
- Garage Description: Garage - Front Entry, Garage Door Opener
Location
- Area: Cherry Hill Twp (20409)
- Municipality: CHERRY HILL TWP
- County: CAMDEN
- Subdivision: WOODCREST
- Cross Streets: Lily
- Driving Directions: Per GPS
School Information
- School District: Cherry Hill Township Public Schools
- Elementary School: Woodcrest
- Middle School: Henry C. Beck M.S.
- High School: Cherry Hill High - East
Heating & Cooling
- Central air: Yes
- Cooling Type: Central A/C
- Cooling Fuel: Electric
- Heating Type: Forced Air
- Heating Fuel: Natural Gas
- Water Heater: Natural Gas
Utilities
- Sewer: Public Sewer
- Water: Public
- Utility Description: Cable TV
Structural Information
- Architectural Style: Colonial
- Structure Type: Detached
- Construction: Vinyl Siding
- Foundation: Crawl Space
- Roof: Shingle
- Windows: Bay/Bow, Energy Efficient
- Stories Description: Main, Upper 1
- Square Feet: 1,905
- Sq. Ft. Source: Assessor
- Living Area: 1,905 Sq. Ft.
- Finished Above Grnd: 1,905 Sq. Ft.
- Year Built: 1959
- Year Built Source: Assessor
- Property Condition: Excellent, Very Good
Lot Features
- Lot Size (Acres): 0.22
- Lot Size (Sq. Ft.): 9,583
- Lot Size Source: Estimated
- Lot Dimensions: 75.00 x 125.00
- Zoning: RESIDENTIAL
- Lot Description: Rear Yard
- Fencing (Description): Other
Financial Considerations
- Price Per Sq. Ft.: $275.59
- Tax w/Assessment: $214,900
- Tax Amount: $10,101
- Tax Year: 2025
- Terms: Standard Sale
Disclosures and Reports
- Ownership: Fee Simple
- Exclusions: Chest freezer in garage.
- Inclusions: All existing appliances, washer, dryer, refrigerator, generator, window treatments
Listed by BHHS Fox & Roach-Cherry Hill, Danielle Ochman
Sold by Compass New Jersey, LLC - Moorestown, Jane F Hipple

Get Pre-Approved Today
Schools
Schools serving 1510 Dogwood Dr
School District:Cherry Hill Township School District
| Name | Grades | Distance |
|---|---|---|
Woodcrest Elementary School 400 Cranford Road, Cherry Hill, NJ 08003 | K-5 | 0.4 mi |
Barclay Early Childhood Center 1220 Winston Way, Cherry Hill, NJ 08034 | PK-K | 1.9 mi |
Henry C Beck Middle School 950 Cropwell Road, Cherry Hill, NJ 08003 | 6-8 | 2.9 mi |
Cherry Hill High-East High School 1750 Kresson Road, Cherry Hill, NJ 08003 | 9-12 | 2 mi |
Disclaimer:
School attendance boundaries provided by ATTOM Data Solutions and are for reference only. Contact the school directly to verify enrollment eligibility.
Price & Sales History for 1510 Dogwood Dr
Date
Details
Price
Change
Source
7/01/2026
Sold
$555,000
5.71%
MLS
4/29/2026
Listed
$525,000
—
MLS
Disclaimer: Historical sales information is derived from public records provided by the county offices. Information is not guaranteed and should be independently verified.
1510 Dogwood Drive, Cherry Hill, NJ 08003 (MLS# NJCD2115970) is a Single Family property that was sold at $555,000 on July 01, 2026. Want to learn more about 1510 Dogwood Drive? Do you have questions about finding other Single Family real estate for sale in Cherry Hill? You can browse all Cherry Hill real estate or contact a Coldwell Banker agent to request more information.