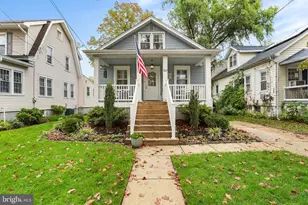
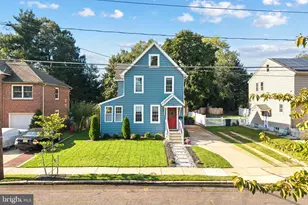
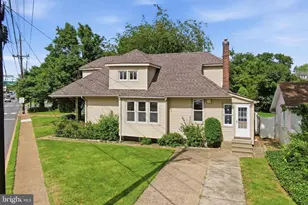
This is a carousel with tiles that activate property listing cards. Use the previous and next buttons to navigate.
1/1
$455,000
This is a carousel with tiles that activate property listing cards. Use the previous and next buttons to navigate.
1/1
Property Description
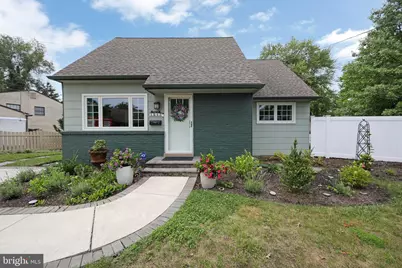
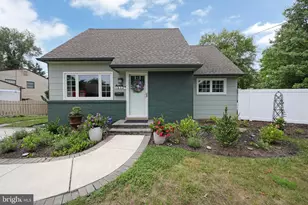
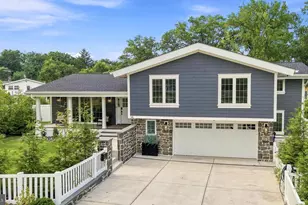
Move right into this beautifully updated split-level home nestled on a peaceful cul-de-sac in the sought-after Woodcrest neighborhood. Offering the perfect combination of charm, comfort, and convenience, this home is just minutes from PATCO, major highways, shopping, and dining. Recent improvements include new Anderson windows, a new front door, all new interior doors, a new Anderson sliding glass door, and fresh paint throughout, making this home truly move-in ready. Inside, you'll find a bright living room showcasing rich Brazilian cherry hardwood floors, while the updated kitchen features granite countertops, stainless steel appliances, recessed lighting, beautiful cabinets, and an adjoining dining room perfect for entertaining. The lower level offers a warm and inviting family room with built-in shelving and direct access to the spacious patio and fully fenced backyard-ideal for relaxing or hosting guests. A beautifully renovated half bath with a stylish sliding barn door and a laundry room with extra storage complete this level. Upstairs, two generously sized bedrooms with ceiling fans share a full bath with porcelain tile finishes. The private upper level is dedicated to the spacious primary suite, complete with a walk-in closet and an adjoining bonus room that's perfect for a home office, workout room, nursery, or additional storage. Thoughtfully updated and impeccably maintained, this home offers flexible living space, quality finishes, and an unbeatable location in one of the area's most desirable neighborhoods. Some updates include, Hot Water Heater, New Attic fan and vents....come fall in love!
Full Property Details
Full Property Details for 1517 Beverly Terrace
General
- Sold For: $455,000
- Taxes: $7,592 (2025)
- Status: Closed
- Type: Single Family
- Source: BrightMLSPhilly
- MLS ID: NJCD2121206
- Added to Site: 55 day(s) ago
Interior
- Number of Rooms: 9
- Interior Features: Attic/House Fan, Ceiling Fan(s), Chair Railings, Formal/Separate Dining Room, Bathroom - Tub Shower, Walk-in Closet(s), Wood Floors
- Appliances: Refrigerator, Dishwasher, Oven/Range - Gas, Range Hood, Washer, Dryer
- Flooring: Hardwood, Tile/Brick
Rooms
Bathrooms
- Total Bathrooms: 2
- Full Bathrooms: 1
- Half Bathrooms: 1
- Upper Floor Baths: 1
- Upper - Full Baths: 1
- Lower Floor Baths: 1
- Lower - 1/2 Baths: 1
Bedrooms
- Total Bedrooms: 3
- Bedrooms Upper: 3
Exterior
- Exterior Features: Sidewalks, Street Lights
- Porch/Patio/Deck: Patio(s)
Parking
- Total Spaces: 2
- Parking Features: Concrete Driveway
- Parking Type: Driveway
Location
- Area: Cherry Hill Twp (20409)
- Municipality: CHERRY HILL TWP
- County: CAMDEN
- Subdivision: WOODCREST
- Cross Streets: Bowling Green Drive
- Driving Directions: Cranford Rd, right on N Bowling Green, Right on Beverly Terr
School Information
- School District: Cherry Hill Township Public Schools
Heating & Cooling
- Central air: Yes
- Cooling Type: Central A/C
- Cooling Fuel: Electric
- Heating Type: Forced Air
- Heating Fuel: Natural Gas
- Water Heater: Natural Gas
Utilities
- Sewer: Public Sewer
- Water: Public
- Utility Description: Cable TV
Structural Information
- Architectural Style: Split Level
- Structure Type: Detached
- Construction: Frame
- Foundation: Slab, Block
- Roof: Shingle
- Walls/Ceilings: Dry Wall
- Windows: Energy Efficient, Double Pane
- Doors: Six Panel
- Stories Description: Lower 1, Upper 1
- Square Feet: 1,565
- Sq. Ft. Source: Assessor
- Living Area: 1,565 Sq. Ft.
- Finished Above Grnd: 1,565 Sq. Ft.
- Year Built: 1950
- Year Built Source: Assessor
- Property Condition: Very Good
Unit Information
Unit 1
- Bathrooms-Lower: 1
Additional Structures
- Other Structures: Shed
Lot Features
- Lot Size (Acres): 0.26
- Lot Size (Sq. Ft.): 11,465
- Lot Size Source: Assessor
- Lot Dimensions: 78.00 x 147.00
- Zoning: RESID
- Fencing (Description): Fully
Financial Considerations
- Price Per Sq. Ft.: $287.48
- Assessment Year: 2025
- City/TownTax Freq: Annually
- County Tax Freq: Annually
- Tax w/Assessment: $161,500
- Tax Amount: $7,592
- Tax Year: 2025
- Terms: Standard Sale
- Tax Total Finished Sq. Ft.: 1565
Disclosures and Reports
- Ownership: Fee Simple
- Exclusions: Seller's personal property.
- Inclusions: All existing appliances including washer & dryer blinds & light fixtures
- Lot Number: 18
Listed by Keller Williams Realty - Moorestown, Michelle K Gavio
Sold by Real Broker, LLC, Val Gallagher

Get Pre-Approved Today
Schools
Schools serving 1517 Beverly Terrace
School District:Cherry Hill Township School District
| Name | Grades | Distance |
|---|---|---|
Woodcrest Elementary School 400 Cranford Road, Cherry Hill, NJ 08003 | K-5 | 0.6 mi |
Barclay Early Childhood Center 1220 Winston Way, Cherry Hill, NJ 08034 | PK-K | 2 mi |
Henry C Beck Middle School 950 Cropwell Road, Cherry Hill, NJ 08003 | 6-8 | 3.1 mi |
Cherry Hill High-East High School 1750 Kresson Road, Cherry Hill, NJ 08003 | 9-12 | 2.2 mi |
Disclaimer:
School attendance boundaries provided by ATTOM Data Solutions and are for reference only. Contact the school directly to verify enrollment eligibility.
Price & Sales History for 1517 Beverly Terrace
Date
Details
Price
Change
Source
8/21/2026
Sold
$455,000
1.13%
MLS
7/16/2026
Price Reduced
$449,900
-1.98%
MLS
7/11/2026
Listed
$459,000
—
MLS
Disclaimer: Historical sales information is derived from public records provided by the county offices. Information is not guaranteed and should be independently verified.
1517 Beverly Terrace, Cherry Hill, NJ 08003 (MLS# NJCD2121206) is a Single Family property that was sold at $455,000 on August 21, 2026. Want to learn more about 1517 Beverly Terrace? Do you have questions about finding other Single Family real estate for sale in Cherry Hill? You can browse all Cherry Hill real estate or contact a Coldwell Banker agent to request more information.