This is a carousel with tiles that activate property listing cards. Use the previous and next buttons to navigate.
1/1
$515,000
This is a carousel with tiles that activate property listing cards. Use the previous and next buttons to navigate.
1/1
Property Description
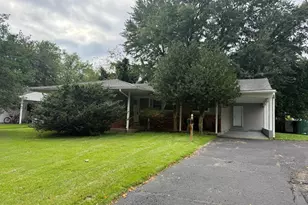
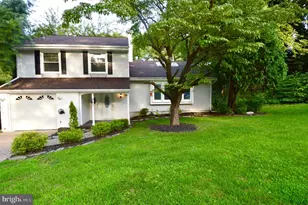
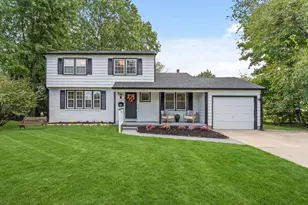
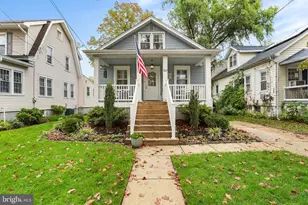
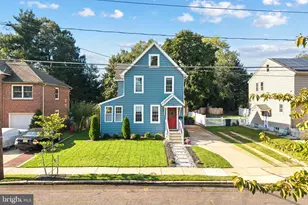
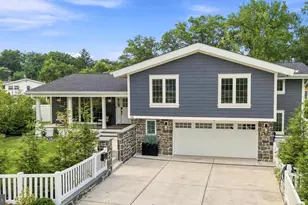
PRICED BELOW RECENT COMPARABLE SALES, OFFERING A RARE OPPORTUNITY FOR IMMEDIATE VALUE. Welcome to 1517 Hillside Drive in the highly desirable Downs Farm neighborhood of Cherry Hill East! This beautifully maintained 4-bedroom, 2.5-bath home combines beautiful curb appeal, spacious living areas and a warm, welcoming neighborhood. Step inside to discover beautifully refinished hardwood floors that add warmth and character throughout much of the home. Abundant windows fill the home with natural light, creating a bright and inviting atmosphere throughout the living spaces. The eat-in kitchen with upgraded cabinets and countertops provides a comfortable setting for everyday meals and gatherings, while the home's thoughtful layout offers plenty of space for both relaxing and entertaining. Additional highlights include a garage with interior access, making daily living easy and convenient, as well as beautifully landscaped grounds that enhance the home's curb appeal and outdoor enjoyment. Windows have been replaced. New carpet on the lower level. One of the home's most unique features is its direct access to the Downs Farm Swim Club, offering a wonderful extension of your backyard and a perfect place to enjoy summer days with family and friends. Located in a welcoming, family-oriented neighborhood known for its strong sense of community, this home is conveniently situated near shopping, dining, major roadways, parks, and top-rated schools. Don't miss this opportunity to own a beautiful home in one of Cherry Hill's most sought-after neighborhoods. Schedule your private tour today and experience all that 1517 Hillside Drive has to offer!
Full Property Details
Full Property Details for 1517 Hillside Dr
General
- Sold For: $515,000
- Taxes: $9,302 (2025)
- Status: Closed
- Type: Single Family
- Source: BrightMLSPhilly
- MLS ID: NJCD2120038
- Added to Site: 77 day(s) ago
Interior
- Interior Features: Additional Stairway, Carpet, Dining Area, Formal/Separate Dining Room, Kitchen - Eat-In, Pantry, Primary Bath(s), Wood Floors
- Fireplace: Yes
- Number of Fireplaces: 1
- Fireplace(s): Wood
- Appliances: Built-In Range, Built-In Microwave, Dishwasher, Disposal, Refrigerator
- Flooring: Hardwood, Carpet
Rooms
Bathrooms
- Total Bathrooms: 3
- Full Bathrooms: 2
- Half Bathrooms: 1
- Main Floor Baths: 2
- Main - Full Baths: 2
- Lower Floor Baths: 1
- Lower - 1/2 Baths: 1
Bedrooms
- Total Bedrooms: 4
- Bedrooms Lower: 1
- Bedrooms Main & Up: 3
Additional Information
- Shared Pool: Yes
- Pool: Yes
Parking
- Garage: Yes
- Garage Spaces: 1
- Total Spaces: 5
- Parking Type: Attached Garage, Driveway
- Garage Description: Inside Access
Location
- Area: Cherry Hill Twp (20409)
- Municipality: CHERRY HILL TWP
- County: CAMDEN
- Subdivision: DOWNS FARM
- Driving Directions: Off of Walt Whitman Blvd.
School Information
- School District: Cherry Hill Township Public Schools
- Elementary School: Horace Mann
- High School: Cherry Hill High - East
Heating & Cooling
- Central air: Yes
- Cooling Type: Central A/C
- Cooling Fuel: Electric
- Heating Type: 90% Forced Air
- Heating Fuel: Natural Gas
- Water Heater: Natural Gas
Utilities
- Sewer: Public Sewer
- Water: Public
Structural Information
- Architectural Style: Split Level
- Structure Type: Detached
- Construction: Frame
- Foundation: Slab
- Windows: Replacement
- Doors: Six Panel
- Stories Description: Lower 1, Main
- Square Feet: 2,124
- Sq. Ft. Source: Assessor
- Living Area: 2,124 Sq. Ft.
- Finished Above Grnd: 2,124 Sq. Ft.
- Year Built: 1960
- Year Built Source: Assessor
Unit Information
Unit 1
- Bathrooms-Lower: 1
- Bedrooms-Lower: 1
Lot Features
- Lot Size (Acres): 0.18
- Lot Size (Sq. Ft.): 7,854
- Lot Size Source: Assessor
- Lot Dimensions: 66.00 x 119.00
- Zoning: RES
Financial Considerations
- Price Per Sq. Ft.: $242.47
- Assessment Year: 2025
- City/TownTax Freq: Annually
- County Tax Freq: Annually
- Tax w/Assessment: $197,900
- Tax Amount: $9,302
- Tax Year: 2025
- Terms: Standard Sale
- Tax Total Finished Sq. Ft.: 2124
Disclosures and Reports
- Ownership: Fee Simple
- Inclusions: window treatments, Appliances-in as is condition
- Lot Number: 18
Listed by BHHS Fox & Roach-Marlton, Kelly Toll Guzman
Sold by Keller Williams Realty, George Patrick Halbruner

Get Pre-Approved Today
Schools
Schools serving 1517 Hillside Dr
School District:Cherry Hill Township School District
| Name | Grades | Distance |
|---|---|---|
Horace Mann Elementary School 150 Walt Whitman Boulevard, Cherry Hill, NJ 08003 | K-5 | 0.4 mi |
Barclay Early Childhood Center 1220 Winston Way, Cherry Hill, NJ 08034 | PK-K | 2.4 mi |
Henry C Beck Middle School 950 Cropwell Road, Cherry Hill, NJ 08003 | 6-8 | 2.9 mi |
Cherry Hill High-East High School 1750 Kresson Road, Cherry Hill, NJ 08003 | 9-12 | 2 mi |
Disclaimer:
School attendance boundaries provided by ATTOM Data Solutions and are for reference only. Contact the school directly to verify enrollment eligibility.
Price & Sales History for 1517 Hillside Dr
Date
Details
Price
Change
Source
8/26/2026
Sold
$515,000
—
MLS
7/07/2026
Price Reduced
$515,000
-1.9%
MLS
6/19/2026
Listed
$525,000
—
MLS
Disclaimer: Historical sales information is derived from public records provided by the county offices. Information is not guaranteed and should be independently verified.
1517 Hillside Drive, Cherry Hill, NJ 08003 (MLS# NJCD2120038) is a Single Family property that was sold at $515,000 on August 26, 2026. Want to learn more about 1517 Hillside Drive? Do you have questions about finding other Single Family real estate for sale in Cherry Hill? You can browse all Cherry Hill real estate or contact a Coldwell Banker agent to request more information.