This is a carousel with tiles that activate property listing cards. Use the previous and next buttons to navigate.
1/1
$535,000
This is a carousel with tiles that activate property listing cards. Use the previous and next buttons to navigate.
1/1
Property Description
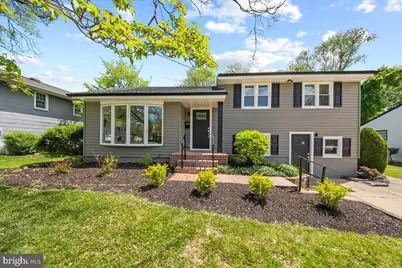
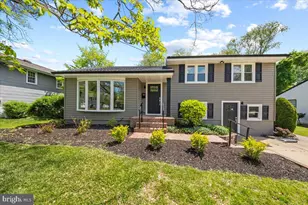
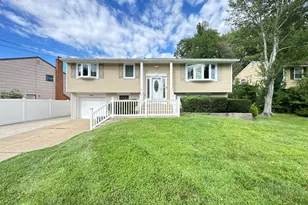
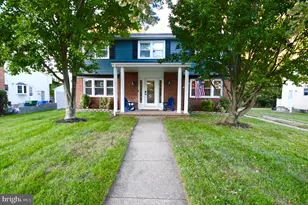
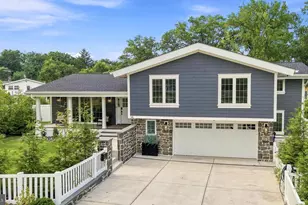
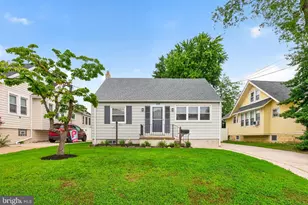
Our stunning, fully renovated home features 4 Bedrooms (or 3 Bedrooms plus a home office) 2.5 Bathrooms, exceptional designer touches throughout, and a floor plan with unique possibilities. Whether you need multi-generational living with a private entrance, professional space for your home-based business, or just want lots of space, this home delivers! The main level features an open concept, sun-filled layout, combining the Living and Dining Rooms with a stunning Gourmet Kitchen. Wait until you see the massive 7.3' x 3' foot island that contrasts with the stylish white cabinetry featuring decorator inspired brass and leather hardware, quartz countertops, a brass gooseneck faucet and stunning tile backsplash. The GE stainless steel appliance package includes a self-cleaning gas range, vent hood, dishwasher and refrigerator. Luxury Vinyl Plank flooring runs throughout, complemented by fresh white paint, contrasting new interior doors and all-new lighting fixtures throughout the home. Open the French doors off the Kitchen to a spacious 3-Season Room surrounded by windows. Such a wonderful place for entertaining or simply relaxing and enjoying the view of the spacious grounds! Upstairs, you'll find three bedrooms, including a Primary ensuite. The designer inspired touches don't disappoint with a brand-new Primary Bathroom highlighted by a stunning, custom shower with elegant tile surround, glass doors and river stone flooring and a second all-new Main Bathroom offering a tub/shower combo with ceramic tile surround and Matte Black hardware. The Lower Level has you covered with options including a Family Room, Office or 4th Bedroom, storage closet, new Half Bath and Laundry Room with a all-new washer/dryer. Additional updates include new windows, freshly painted exterior in an appealing color scheme, new roof, and landscaping, among a host of additional upgrades! We're so close to everything Cherry Hill has to offer, shopping at Garden State Shopping Center & Cherry Hill Mall, restaurants, schools, and easy commutes via major highways, or nearby PATCO stations. Opportunities like this are rare, so schedule your visit early!
Full Property Details
Full Property Details for 153 Valley Run Dr
General
- Sold For: $535,000
- Taxes: $7,925 (2025)
- Status: Closed
- Type: Single Family
- Source: BrightMLSPhilly
- MLS ID: NJCD2116784
- Added to Site: 61 day(s) ago
Interior
- Number of Rooms: 8
- Rooms/Areas: Living Room, Dining Room, Primary Bedroom, Bedroom 2, Bedroom 3, Bedroom 4, Kitchen, Family Room, Sun/Florida Room, Laundry
- Interior Features: Bathroom - Walk-In Shower, Bathroom - Tub Shower, Built-Ins, Ceiling Fan(s), Combination Dining/Living, Combination Kitchen/Dining, Combination Kitchen/Living, Entry Level Bedroom, Floor Plan - Open, Kitchen - Gourmet, Kitchen - Island, Primary Bath(s), Recessed Lighting, Upgraded Countertops, Kitchen - Eat-In
- Appliances: Built-In Range, Dishwasher, Disposal, Dryer, Energy Efficient Appliances, Oven - Self Cleaning, Oven/Range - Gas, Range Hood, Refrigerator, Stainless Steel Appliances, Washer, Water Heater
- Flooring: Luxury Vinyl Plank, Ceramic Tile
Rooms
Bathrooms
- Total Bathrooms: 3
- Full Bathrooms: 2
- Half Bathrooms: 1
- Upper Floor Baths: 2
- Upper - Full Baths: 2
- Lower Floor Baths: 1
- Lower - 1/2 Baths: 1
Bedrooms
- Total Bedrooms: 4
- Bedrooms Upper: 3
- Bedrooms Lower: 1
Exterior
- Exterior Features: Gutter System, Sidewalks, Street Lights, Exterior Lighting
- Porch/Patio/Deck: Porch(es)
Parking
- Total Spaces: 3
- Parking Features: Concrete Driveway
- Parking Type: Driveway, On Street
Location
- Area: Cherry Hill Twp (20409)
- Municipality: CHERRY HILL TWP
- County: CAMDEN
- Subdivision: BROOKFIELD
- Cross Streets: Ridge Rd
- Driving Directions: Follow GPS
School Information
- School District: Cherry Hill Township Public Schools
Community
- Pets Allowed: Yes
- Pets: Cats OK, Dogs OK
Heating & Cooling
- Central air: Yes
- Cooling Type: Central A/C
- Cooling Fuel: Electric
- Heating Type: 90% Forced Air
- Heating Fuel: Natural Gas
- Water Heater: Natural Gas
Utilities
- Sewer: Public Sewer
- Water: Public
Structural Information
- Architectural Style: Split Level
- Structure Type: Detached
- Construction: Vinyl Siding
- Foundation: Crawl Space
- Roof: Architectural Shingle
- Walls/Ceilings: Dry Wall
- Windows: Double Pane, Replacement, Screens, ENERGY STAR Qualified
- Doors: Insulated, ENERGY STAR Qualified Door(s)
- Stories Description: Lower 1, Main, Upper 1
- Square Feet: 1,736
- Sq. Ft. Source: Assessor
- Living Area: 1,736 Sq. Ft.
- Finished Above Grnd: 1,736 Sq. Ft.
- Year Built: 1954
- Year Built Source: Assessor
- Property Condition: Excellent
Unit Information
- Unit Floor in Bldg.: 3
Unit 1
- Bathrooms-Lower: 1
- Bedrooms-Lower: 1
Lot Features
- Lot Size (Acres): 0.18
- Lot Size (Sq. Ft.): 7,671
- Lot Size Source: Assessor
- Lot Dimensions: 65.00 x 118.00
- Zoning: RESIDENTIAL
- Fencing (Description): Partially
Financial Considerations
- Price Per Sq. Ft.: $311
- Assessment Year: 2025
- City/TownTax Freq: Annually
- County Tax Freq: Annually
- Tax w/Assessment: $168,600
- Tax Amount: $7,925
- Tax Year: 2025
- Terms: Standard Sale
- Tax Total Finished Sq. Ft.: 1736
Disclosures and Reports
- Ownership: Fee Simple
- Exclusions: Staging Property
- Inclusions: Refridgerator, Washer, Dryer
- Lot Number: 26
Listed by BHHS Fox & Roach - Haddonfield, Kathleen Boggs-Shaner
Sold by Real Broker, LLC, Steven Kempton

Get Pre-Approved Today
Schools
Schools serving 153 Valley Run Dr
School District:Cherry Hill Township School District
| Name | Grades | Distance |
|---|---|---|
Clara Barton Elementary School, Cherry Hill, NJ 223 Rhode Island Ave., Cherry Hill, NJ 08034 | K-5 | 0.3 mi |
Barclay Early Childhood Center 1220 Winston Way, Cherry Hill, NJ 08034 | PK-K | 1.4 mi |
John A Carusi Middle School 315 Roosevelt Dr., Cherry Hill, NJ 08034 | 6-8 | 1.2 mi |
Cherry Hill High-West High School 2101 Chapel Ave., Cherry Hill, NJ 08034 | 9-12 | 0.9 mi |
Disclaimer:
School attendance boundaries provided by ATTOM Data Solutions and are for reference only. Contact the school directly to verify enrollment eligibility.
Price & Sales History for 153 Valley Run Dr
Date
Details
Price
Change
Source
6/29/2026
Sold
$535,000
-0.91%
MLS
5/27/2026
Price Reduced
$539,900
-1.84%
MLS
5/13/2026
Listed
$550,000
—
MLS
Disclaimer: Historical sales information is derived from public records provided by the county offices. Information is not guaranteed and should be independently verified.
153 Valley Run Drive, Cherry Hill, NJ 08002 (MLS# NJCD2116784) is a Single Family property that was sold at $535,000 on June 29, 2026. Want to learn more about 153 Valley Run Drive? Do you have questions about finding other Single Family real estate for sale in Cherry Hill? You can browse all Cherry Hill real estate or contact a Coldwell Banker agent to request more information.