This is a carousel with tiles that activate property listing cards. Use the previous and next buttons to navigate.
1/1
$741,000
This is a carousel with tiles that activate property listing cards. Use the previous and next buttons to navigate.
1/1
Property Description
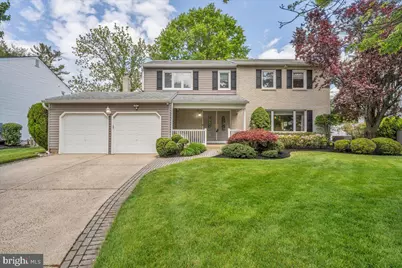
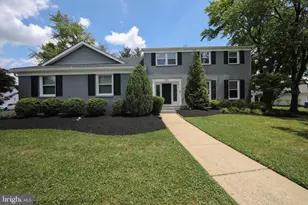
The home was in a multiple bid situation the current buyer backed out. Going back to active, showings will begin 6/15. Immaculate 3,000 (+/-) sq. ft. two-story colonial located on a great street in the Kressonshire section of Cherry Hill East. This home features newer vinyl siding, mostly updated Pella and Anderson windows, most new doors, and a white brick elevation. The two-story foyer, living room, and dining room feature angled hardwood floors. The expanded custom kitchen is incredible, offering a center island with seating for five, table space, double wall ovens, a four-burner Wolf range, and a built-in refrigerator. The adjoining family room features a marble, wood burning fireplace, wet bar, and built-in wall unit. The main level also includes a laundry room and powder room. Upstairs, you will find the owner's suite with a sitting area, double closets, dressing area, and private bath. The three additional bedrooms offer great closet space and share the updated "nautical-style" hall bath with a double vanity and soaking tub. The finished basement is perfect for a game room, gym, and/or additional storage and has a full bath of its own. You'll have peace of mind knowing the roof and siding were replaced in 2015 and the HVAC system was updated in 2014, plus equipped with a generator! The back yard, accessible from sliders off the family room and kitchen, is fully fenced with a composite deck featuring a dedicated grill gas line, and a shed for seasonal/yard items. Come see this beautiful home today!
Full Property Details
Full Property Details for 1605 Crown Point Ln
General
- Sold For: $741,000
- Taxes: $14,920 (2025)
- Status: Closed
- Type: Single Family
- Source: BrightMLSPhilly
- MLS ID: NJCD2116954
- Added to Site: 112 day(s) ago
Interior
- Rooms/Areas: Living Room, Dining Room, Primary Bedroom, Bedroom 2, Bedroom 3, Bedroom 4, Kitchen, Game Room, Foyer
- Fireplace: Yes
- Number of Fireplaces: 1
- Fireplace(s): Gas/Propane, Marble
Rooms
Bathrooms
- Total Bathrooms: 4
- Full Bathrooms: 3
- Half Bathrooms: 1
- Upper Floor Baths: 2
- Upper - Full Baths: 2
- Main Floor Baths: 1
- Main - 1/2 Baths: 1
- Lower Floor Baths: 1
- Lower - Full Baths: 1
Bedrooms
- Total Bedrooms: 4
- Bedrooms Upper: 4
Additional Information
- Security/Safety: Carbon Monoxide Detector(s), Smoke Detector
Exterior
- Exterior Features: Exterior Lighting, Play Area, Sidewalks, Street Lights, Underground Lawn Sprinkler
Parking
- Garage: Yes
- Garage Spaces: 2
- Total Spaces: 2
- Parking Features: Concrete Driveway
- Parking Type: Attached Garage, Driveway
- Garage Description: Garage - Front Entry
Location
- Area: Cherry Hill Twp (20409)
- Municipality: CHERRY HILL TWP
- County: CAMDEN
- Subdivision: KRESSONSHIRE
- Driving Directions: Please use GPS
School Information
- School District: Cherry Hill Township Public Schools
Heating & Cooling
- Central air: Yes
- Cooling Type: Central A/C
- Cooling Fuel: Electric
- Heating Type: Forced Air
- Heating Fuel: Natural Gas
- Water Heater: Natural Gas
Utilities
- Sewer: Public Sewer
- Water: Public
Structural Information
- Architectural Style: Colonial
- Structure Type: Detached
- Construction: Aluminum Siding
- Basement: Yes
- Basement Desc.: Partially Finished
- Foundation: Block, Concrete Perimeter
- Stories Description: Lower 1, Main, Upper 1
- Square Feet: 3,050
- Sq. Ft. Source: Estimated
- Living Area: 3,050 Sq. Ft.
- Finished Above Grnd: 3,050 Sq. Ft.
- Year Built: 1978
- Year Built Source: Assessor
Unit Information
Unit 1
- Bathrooms-Lower: 1
Lot Features
- Lot Size (Acres): 0.23
- Lot Size (Sq. Ft.): 10,001
- Lot Size Source: Assessor
- Lot Dimensions: 80.00 x 125.00
- Zoning: RES
Financial Considerations
- Price Per Sq. Ft.: $221.28
- Assessment Year: 2025
- City/TownTax Freq: Annually
- County Tax Freq: Annually
- Tax w/Assessment: $317,400
- Tax Amount: $14,920
- Tax Year: 2025
- Terms: Standard Sale
Disclosures and Reports
- Ownership: Fee Simple
- Lot Number: 8
Listed by Keller Williams Realty - Marlton, Val F. Nunnenkamp Jr.
Sold by Compass New Jersey, LLC - Moorestown, Shaista Ahmad

Get Pre-Approved Today
Schools
Schools serving 1605 Crown Point Ln
School District:Cherry Hill Township School District
| Name | Grades | Distance |
|---|---|---|
James Johnson Elementary School 500 Kresson Road, Cherry Hill, NJ 08034 | K-5 | 1 mi |
Barclay Early Childhood Center 1220 Winston Way, Cherry Hill, NJ 08034 | PK-K | 1.3 mi |
Henry C Beck Middle School 950 Cropwell Road, Cherry Hill, NJ 08003 | 6-8 | 2 mi |
Cherry Hill High-East High School 1750 Kresson Road, Cherry Hill, NJ 08003 | 9-12 | 1.3 mi |
Disclaimer:
School attendance boundaries provided by ATTOM Data Solutions and are for reference only. Contact the school directly to verify enrollment eligibility.
Price & Sales History for 1605 Crown Point Ln
Date
Details
Price
Change
Source
7/23/2026
Sold
$741,000
9.79%
MLS
5/15/2026
Listed
$674,900
—
MLS
Disclaimer: Historical sales information is derived from public records provided by the county offices. Information is not guaranteed and should be independently verified.
1605 Crown Point Lane, Cherry Hill, NJ 08003 (MLS# NJCD2116954) is a Single Family property that was sold at $741,000 on July 23, 2026. Want to learn more about 1605 Crown Point Lane? Do you have questions about finding other Single Family real estate for sale in Cherry Hill? You can browse all Cherry Hill real estate or contact a Coldwell Banker agent to request more information.