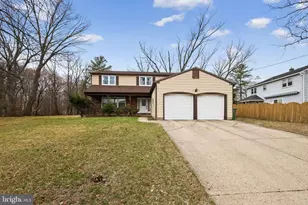
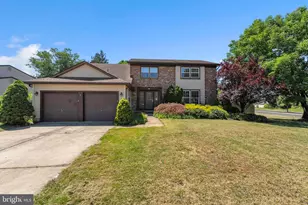
This is a carousel with tiles that activate property listing cards. Use the previous and next buttons to navigate.
1/1
$625,000
This is a carousel with tiles that activate property listing cards. Use the previous and next buttons to navigate.
1/1
Property Description
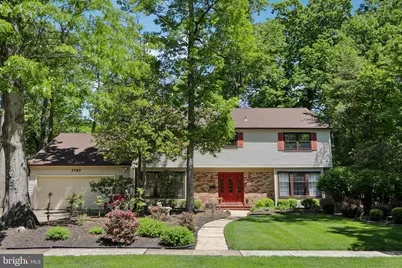
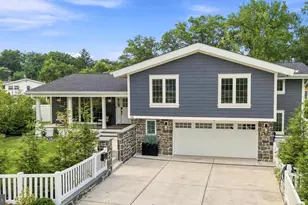
Welcome to this beautifully maintained home nestled in the highly sought-after Woodcrest community. Featuring 4 bedrooms and 2.5 baths offers the perfect blend of comfort, timeless style, and thoughtful updates-all in a prime location with exceptional convenience. Step inside to discover a spacious and inviting layout enhanced by recessed lighting throughout and hardwood floors hidden beneath the carpeting, offering exciting potential for customization. The formal dining room showcases exposed hardwood flooring, creating a warm and elegant setting for entertaining. A dedicated office with stylish wood-look flooring provides the perfect space for productivity or creative pursuits. The heart of the home is the expansive Great Room, featuring a stunning full-wall brick surround with a cozy gas fireplace, an ideal focal point for relaxing evenings or hosting guests. The updated kitchen is designed to impress, offering beadboard-style cabinetry paired with granite countertops, a ceramic tile backsplash, and additional raised panel cabinetry with its own granite workspace. Stainless steel appliances and a convenient built-in desk add both functionality and style. From here, step outside to enjoy a private deck and screened porch, perfect for outdoor dining or unwinding in a peaceful setting. Upstairs, four generously sized bedrooms provide flexibility and comfort, complemented by 2 well-appointed bathrooms. The partially finished basement adds valuable additional living space, ideal for a recreation area, home gym, or media room. Major systems have been thoughtfully updated, including a newer heater (December 2022), water heater (April 2020), and roof and siding (March 2012), offering peace of mind for years to come. Located in the desirable Woodcrest neighborhood, this home provides easy access to top local amenities, including Woodcrest Swim Club and Legacy Golf & Country Club. Commuters will appreciate the proximity to I-295, the NJ Turnpike, and the PATCO Speedline, making travel to Philadelphia and the surrounding areas effortless. With its ideal combination of location, space, and upgrades, 1763 Tearose Lane presents a wonderful opportunity to enjoy everything Cherry Hill real estate has to offer.
Full Property Details
Full Property Details for 1763 Tearose Ln
General
- Sold For: $625,000
- Taxes: $14,624 (2025)
- Status: Closed
- Type: Single Family
- Source: BrightMLSPhilly
- MLS ID: NJCD2116018
- Added to Site: 114 day(s) ago
Interior
- Rooms/Areas: Dining Room, Primary Bedroom, Bedroom 2, Bedroom 3, Bedroom 4, Kitchen, Great Room, Laundry, Office, Bathroom 2, Primary Bathroom, Half Bath
- Interior Features: Attic, Bathroom - Tub Shower, Bathroom - Stall Shower, Carpet, Ceiling Fan(s), Crown Moldings, Dining Area, Family Room Off Kitchen, Kitchen - Eat-In, Pantry, Recessed Lighting, Upgraded Countertops, Walk-in Closet(s), Window Treatments, Wood Floors
- Fireplace: Yes
- Number of Fireplaces: 1
- Fireplace(s): Brick, Fireplace - Glass Doors, Gas/Propane
- Appliances: Built-In Microwave, Disposal, Dishwasher, Dryer - Electric, Extra Refrigerator/Freezer, Icemaker, Oven - Self Cleaning, Oven/Range - Electric, Refrigerator, Stainless Steel Appliances, Washer
- Flooring: Hardwood, Carpet, Ceramic Tile, Laminate Plank, Vinyl
Rooms
Bathrooms
- Total Bathrooms: 3
- Full Bathrooms: 2
- Half Bathrooms: 1
- Upper Floor Baths: 2
- Upper - Full Baths: 2
- Main Floor Baths: 1
- Main - 1/2 Baths: 1
Bedrooms
- Total Bedrooms: 4
- Bedrooms Upper: 4
Additional Information
- Security/Safety: Security System
Exterior
- Exterior Features: Exterior Lighting, Sidewalks, Street Lights
- Porch/Patio/Deck: Screened, Porch(es)
Parking
- Garage: Yes
- Garage Spaces: 2
- Total Spaces: 2
- Parking Features: Concrete Driveway
- Parking Type: Attached Garage, On Street
- Garage Description: Garage - Front Entry, Garage Door Opener
Location
- Area: Cherry Hill Twp (20409)
- Municipality: CHERRY HILL TWP
- County: CAMDEN
- Subdivision: WOODCREST
- Cross Streets: Queen Ann
- Driving Directions: Rt. 70E to R- Springdale, R-Lark, L-Heartwood, R-Queen Ann, R-Tearose
School Information
- School District: Cherry Hill Township Public Schools
- Elementary School: Bret Harte E.S.
- High School: Cherry Hill High-East H.S.
Heating & Cooling
- Central air: Yes
- Cooling Type: Central A/C
- Cooling Fuel: Electric
- Heating Type: Forced Air
- Heating Fuel: Natural Gas
- Water Heater: Natural Gas
Utilities
- Sewer: Public Sewer
- Water: Public
Structural Information
- Architectural Style: Colonial, Contemporary, Traditional
- Structure Type: Detached
- Construction: Frame
- Basement: Yes
- Basement Desc.: Drainage System, Partially Finished
- Foundation: Block
- Stories Description: Main, Upper 1
- Square Feet: 3,064
- Sq. Ft. Source: Assessor
- Living Area: 3,064 Sq. Ft.
- Finished Above Grnd: 3,064 Sq. Ft.
- Year Built: 1968
- Year Built Source: Assessor
- Property Condition: Very Good
Lot Features
- Property View: Trees/Woods
- Lot Size (Acres): 0.29
- Lot Size (Sq. Ft.): 12,502
- Lot Size Source: Assessor
- Lot Dimensions: 100.00 x 125.00
- Zoning: RESIDENTIAL
Financial Considerations
- Price Per Sq. Ft.: $212.14
- Assessment Year: 2025
- City/TownTax Freq: Annually
- County Tax Freq: Annually
- Tax w/Assessment: $311,100
- Tax Amount: $14,624
- Tax Year: 2025
- Terms: Standard Sale
- Tax Total Finished Sq. Ft.: 3064
Disclosures and Reports
- Ownership: Fee Simple
- Exclusions: staging items
- Inclusions: Washer, dryer, refrigerator, light fixtures, window treatments, refrigerator in laundry room.
- Lot Number: 8
Listed by BHHS Fox & Roach-Cherry Hill, Mary C Ryan
Sold by Keller Williams Realty, Maya Felsenstein

Get Pre-Approved Today
Schools
Schools serving 1763 Tearose Ln
School District:Cherry Hill Township School District
| Name | Grades | Distance |
|---|---|---|
Bret Harte Elementary School 1909 Queen Ann Road, Cherry Hill, NJ 08003 | K-5 | 0.3 mi |
Barclay Early Childhood Center 1220 Winston Way, Cherry Hill, NJ 08034 | PK-K | 2.1 mi |
Henry C Beck Middle School 950 Cropwell Road, Cherry Hill, NJ 08003 | 6-8 | 2 mi |
Cherry Hill High-East High School 1750 Kresson Road, Cherry Hill, NJ 08003 | 9-12 | 1.1 mi |
Disclaimer:
School attendance boundaries provided by ATTOM Data Solutions and are for reference only. Contact the school directly to verify enrollment eligibility.
Price & Sales History for 1763 Tearose Ln
Date
Details
Price
Change
Source
7/17/2026
Sold
$625,000
-3.85%
MLS
5/13/2026
Listed
$650,000
—
MLS
Disclaimer: Historical sales information is derived from public records provided by the county offices. Information is not guaranteed and should be independently verified.
1763 Tearose Lane, Cherry Hill, NJ 08003 (MLS# NJCD2116018) is a Single Family property that was sold at $625,000 on July 17, 2026. Want to learn more about 1763 Tearose Lane? Do you have questions about finding other Single Family real estate for sale in Cherry Parke? You can browse all Cherry Parke real estate or contact a Coldwell Banker agent to request more information.