This is a carousel with tiles that activate property listing cards. Use the previous and next buttons to navigate.
1/1
$1,100,000
This is a carousel with tiles that activate property listing cards. Use the previous and next buttons to navigate.
1/1
Property Description
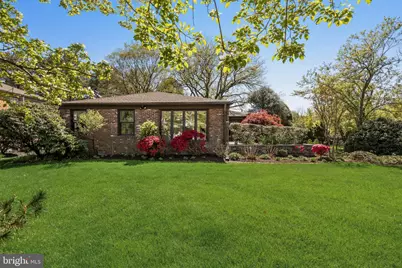
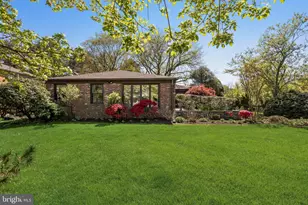
Welcome to a rare and exceptional opportunity in Cherry Hill, New Jersey's highly sought-after Woodcrest section. Perfectly positioned on the east side of town, this extensively renovated single-level residence offers breathtaking views overlooking the first fairway of Woodcrest Country Club, blending modern luxury with serene golf course living. From the moment you arrive, the home makes a lasting impression. A newly installed 24" x 24" porcelain bluestone-look patio leads to a stunning custom mahogany front door, setting the tone for the refined design found throughout. Inside, a wide-open floor plan is bathed in natural light, showcasing high-end finishes and thoughtful craftsmanship at every turn. The living room is designed for both comfort and entertaining, highlighted by a custom wet bar featuring quartz countertops, a striking porcelain backsplash, and a built-in beverage and wine cooler-perfect for hosting in style. At the heart of the home, the brand-new gourmet kitchen is a true showpiece, complete with a large center island, six-burner stove, Fabuwood cabinetry, quartz countertops, and a porcelain tile backsplash. The adjoining dining area offers ample space to accommodate gatherings of any size. Seamlessly connected, the inviting family room features a wood-burning fireplace and Andersen doors that open to a rear patio-perfect for outdoor dining, relaxing, or simply enjoying the tranquil golf course views. The private primary suite serves as a luxurious retreat, offering a fully outfitted walk-in closet, direct patio access, and a spa-inspired ensuite bath with a designer walk-in shower and dual-sink vanity. Three additional generously sized bedrooms and a beautifully remodeled hall bath with dual sinks and elegant tilework provide comfort and flexibility for family or guests. Additional highlights include a newly created mudroom with side entrance, a spacious laundry room with stainless steel utility sink and new washer and dryer, and a finished lower level featuring a full bath and its own wet bar with beverage and wine cooler-ideal for extended living, recreation, or entertaining. The home also features a two-car attached garage, an oversized driveway accommodating four or more vehicles, a lawn sprinkler system for easy maintenance, and ample unfinished basement space for storage. No detail was overlooked in this comprehensive renovation, featuring Therma-Tru entry doors, extensive recessed lighting, new moldings, and premium materials throughout. The timeless beauty of 7.5" wide-plank French oak engineered flooring ties the home together with warmth and sophistication. Located within the award-winning Cherry Hill school district, this home offers not only luxury but exceptional convenience. Enjoy close proximity to the PATCO Speedline for easy access to Philadelphia, as well as major highways for effortless commuting. Whether heading into the city for work or enjoying a weekend escape, you'll appreciate the easy drive to both Center City and the Jersey Shore. This is more than a home-it's a lifestyle defined by elegance, comfort, and an unbeatable location.
Full Property Details
Full Property Details for 1805 Country Club Dr
General
- Sold For: $1,100,000
- Taxes: $16,453 (2025)
- Status: Closed
- Type: Single Family
- Source: BrightMLSPhilly
- MLS ID: NJCD2113690
- Added to Site: 162 day(s) ago
Interior
- Number of Rooms: 13
- Rooms/Areas: Living Room, Dining Room, Bedroom 2, Bedroom 3, Bedroom 4, Kitchen, Family Room, Bedroom 1, Laundry, Bathroom 1, Bathroom 2, Bonus Room
- Interior Features: Bar, Bathroom - Walk-In Shower, Ceiling Fan(s), Dining Area, Entry Level Bedroom, Family Room Off Kitchen, Floor Plan - Open, Formal/Separate Dining Room, Kitchen - Gourmet, Kitchen - Island, Recessed Lighting, Sprinkler System, Upgraded Countertops, Walk-in Closet(s), Wet/Dry Bar
- Fireplace: Yes
- Number of Fireplaces: 1
- Appliances: Microwave, Oven/Range - Gas, Range Hood, Stainless Steel Appliances, Six Burner Stove
Rooms
Bathrooms
- Total Bathrooms: 3
- Full Bathrooms: 3
- Main Floor Baths: 2
- Main - Full Baths: 2
- Lower Floor Baths: 1
- Lower - Full Baths: 1
Bedrooms
- Total Bedrooms: 4
- Bedrooms Main & Up: 4
Parking
- Garage: Yes
- Garage Spaces: 2
- Total Spaces: 2
- Parking Type: Attached Garage
- Garage Description: Garage Door Opener
Location
- Area: Cherry Hill Twp (20409)
- Municipality: CHERRY HILL TWP
- County: CAMDEN
- Subdivision: WOODCREST
- Driving Directions: Haddonfield Road to Morris Drive to Right on County Club
School Information
- School District: Cherry Hill Township Public Schools
Heating & Cooling
- Central air: Yes
- Cooling Type: Central A/C
- Cooling Fuel: Natural Gas
- Heating Type: Forced Air
- Heating Fuel: Natural Gas
- Water Heater: Natural Gas
Utilities
- Sewer: Public Sewer
- Water: Public
Structural Information
- Architectural Style: Ranch/Rambler
- Structure Type: Detached
- Construction: Brick
- Basement: Yes
- Basement Desc.: Sump Pump
- Foundation: Block
- Roof: Architectural Shingle
- Stories Description: Lower 1, Main
- Square Feet: 3,941
- Sq. Ft. Source: Estimated
- Living Area: 3,341 Sq. Ft.
- Finished Above Grnd: 2,741 Sq. Ft.
- Finished Below Grnd: 600 Sq. Ft.
- Year Built: 1960
- Year Built Source: Estimated
- Property Condition: Excellent
Unit Information
Unit 1
- Bathrooms-Lower: 1
Lot Features
- Lot Size (Acres): 0.38
- Lot Size (Sq. Ft.): 16,553
- Lot Size Source: Estimated
- Lot Dimensions: 100 x 167
- Zoning: RESIDENTIAL
Financial Considerations
- Price Per Sq. Ft.: $410.43
- Assessment Year: 2025
- Tax w/Assessment: $350,000
- Tax Amount: $16,453
- Tax Year: 2025
- Terms: Standard Sale
- Tax Total Finished Sq. Ft.: 2741
Disclosures and Reports
- Ownership: Fee Simple
- Inclusions: Washer and Dryer
- Lot Number: 50
Listed by Herron Real Estate, Vincent L Tripicchio
Sold by RE/MAX Services, Victoria A Magagna

Get Pre-Approved Today
Schools
Schools serving 1805 Country Club Dr
School District:Cherry Hill Township School District
| Name | Grades | Distance |
|---|---|---|
Woodcrest Elementary School 400 Cranford Road, Cherry Hill, NJ 08003 | K-5 | 0.7 mi |
Barclay Early Childhood Center 1220 Winston Way, Cherry Hill, NJ 08034 | PK-K | 2.6 mi |
Henry C Beck Middle School 950 Cropwell Road, Cherry Hill, NJ 08003 | 6-8 | 2.4 mi |
Cherry Hill High-East High School 1750 Kresson Road, Cherry Hill, NJ 08003 | 9-12 | 1.4 mi |
Disclaimer:
School attendance boundaries provided by ATTOM Data Solutions and are for reference only. Contact the school directly to verify enrollment eligibility.
Price & Sales History for 1805 Country Club Dr
Date
Details
Price
Change
Source
7/17/2026
Sold
$1,100,000
-2.22%
MLS
4/27/2026
Price Reduced
$1,125,000
-2.17%
MLS
3/26/2026
Listed
$1,150,000
—
MLS
Disclaimer: Historical sales information is derived from public records provided by the county offices. Information is not guaranteed and should be independently verified.
1805 Country Club Drive, Cherry Hill, NJ 08003 (MLS# NJCD2113690) is a Single Family property that was sold at $1,100,000 on July 17, 2026. Want to learn more about 1805 Country Club Drive? Do you have questions about finding other Single Family real estate for sale in Cherry Hill? You can browse all Cherry Hill real estate or contact a Coldwell Banker agent to request more information.