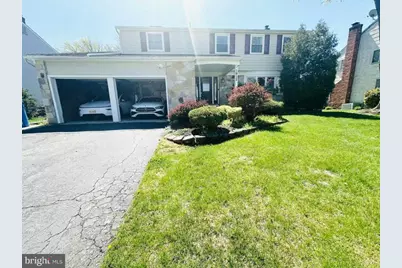
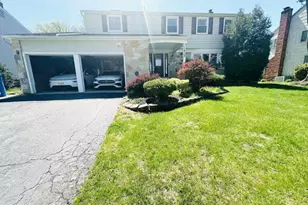
This is a carousel with tiles that activate property listing cards. Use the previous and next buttons to navigate.
1/1
$640,000
This is a carousel with tiles that activate property listing cards. Use the previous and next buttons to navigate.
1/1
Property Description
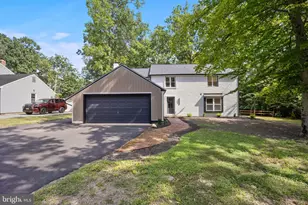
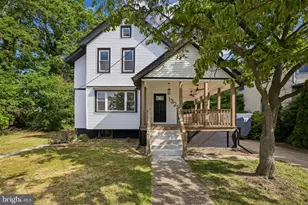
Modern Comfort Meets Energy Efficiency in Cherry Hill : Welcome to your move-in-ready sanctuary! This beautifully updated 4-bedroom, 2.5-bathroom single-family home offers the perfect blend of modern upgrades, classic hardwood elegance, and significant monthly savings. The Main Level: Light & Flow Come into a bright, inviting floor plan featuring stunning hardwood floors that run throughout the entire home. The heart of the house is the updated kitchen, boasting brand-new appliances including a dishwasher, electric cooktop, stove, and a sleek overhead microwave/ventilation system. Flow seamlessly from the kitchen into the sunroom"the perfect spot for your morning coffee or an indoor garden. Comfort & Sustainability Say goodbye to high utility bills! This home is equipped with fully paid-off solar panels, providing immediate energy savings from day one. - State-of-the-Art HVAC: Stay perfectly comfortable with a top-of-the-line Mitsubishi heat pump system installed in October 2025, featuring a dedicated ceiling-mounted unit in the primary suite for personalized climate control. - Laundry Convenience: Includes a new, extra-large cloth dryer (less than 6 months old). Primary Suite & Living Space The spacious primary bedroom is a true retreat, featuring a full walk-in closet and plenty of natural light. Three additional well-sized bedrooms offer flexibility for all, guests, or a home office. Need more space? The finished basement provides the perfect footprint for a media room, gym, or playroom, while the 2-car garage offers ample storage and parking. Location, Location, Location Situated in the highly sought-after Cherry Hill School District, you are minutes away from premier shopping, dining, and easy commutes to Philadelphia and beyond.
Full Property Details
Full Property Details for 1913 Birchwood Park Dr N
General
- Sold For: $640,000
- Taxes: $11,418 (2025)
- Status: Closed
- Type: Single Family
- Source: BrightMLSPhilly
- MLS ID: NJCD2115096
- Added to Site: 118 day(s) ago
Interior
- Fireplace: Yes
- Number of Fireplaces: 1
Rooms
Bathrooms
- Total Bathrooms: 3
- Full Bathrooms: 2
- Half Bathrooms: 1
- Upper Floor Baths: 2
- Upper - Full Baths: 2
- Main Floor Baths: 1
- Main - 1/2 Baths: 1
Bedrooms
- Total Bedrooms: 4
- Bedrooms Upper: 4
Parking
- Garage: Yes
- Garage Spaces: 2
- Total Spaces: 2
- Parking Type: Attached Garage
- Garage Description: Built In
Location
- Area: Cherry Hill Twp (20409)
- Municipality: CHERRY HILL TWP
- County: CAMDEN
- Subdivision: POINT OF WOODS
- Driving Directions: From Route 70, take Springdale Rd north. Continue on Springdale Rd and turn right onto Birchwood Park Dr N.
School Information
- School District: Cherry Hill Township Public Schools
Heating & Cooling
- Central air: Yes
- Cooling Type: Central A/C
- Cooling Fuel: Electric
- Heating Type: Other
- Heating Fuel: Other
- Water Heater: Natural Gas
Utilities
- Sewer: Public Sewer
- Water: Public
- Utility Description: Natural Gas Available
Structural Information
- Architectural Style: Colonial
- Structure Type: Detached
- Construction: Frame
- Basement: Yes
- Basement Desc.: Full
- Foundation: Other
- Stories Description: Main, Upper 1
- Square Feet: 2,298
- Sq. Ft. Source: Assessor
- Living Area: 2,298 Sq. Ft.
- Finished Above Grnd: 2,298 Sq. Ft.
- Year Built: 1970
- Year Built Source: Assessor
Lot Features
- Lot Size (Acres): 0.24
- Lot Size (Sq. Ft.): 10,454
- Lot Size Source: Estimated
- Zoning: RES
Green Features
- Energy Efficient: HVAC
Financial Considerations
- Price Per Sq. Ft.: $274.15
- Assessment Year: 2025
- Tax w/Assessment: $242,900
- Tax Amount: $11,418
- Tax Year: 2025
- Terms: Standard Sale
- Tax Total Finished Sq. Ft.: 2298
Disclosures and Reports
- Ownership: Fee Simple
- Lot Number: 7
Listed by Continental Real Estate Group, Derek Eisenberg
Sold by Non Subscribing Office, NON MEMBER

Get Pre-Approved Today
Schools
Schools serving 1913 Birchwood Park Dr N
School District:Cherry Hill Township School District
| Name | Grades | Distance |
|---|---|---|
James F. Cooper Elementary School 1960 Greentree Road, Cherry Hill, NJ 08003 | K-5 | 0.5 mi |
Barclay Early Childhood Center 1220 Winston Way, Cherry Hill, NJ 08034 | PK-K | 1.6 mi |
Henry C Beck Middle School 950 Cropwell Road, Cherry Hill, NJ 08003 | 6-8 | 2.1 mi |
Cherry Hill High-East High School 1750 Kresson Road, Cherry Hill, NJ 08003 | 9-12 | 2.5 mi |
Disclaimer:
School attendance boundaries provided by ATTOM Data Solutions and are for reference only. Contact the school directly to verify enrollment eligibility.
Price & Sales History for 1913 Birchwood Park Dr N
Date
Details
Price
Change
Source
6/05/2026
Sold
$640,000
1.59%
MLS
4/14/2026
Listed
$630,000
—
MLS
Disclaimer: Historical sales information is derived from public records provided by the county offices. Information is not guaranteed and should be independently verified.
1913 Birchwood Park Drive N, Cherry Hill, NJ 08003 (MLS# NJCD2115096) is a Single Family property that was sold at $640,000 on June 05, 2026. Want to learn more about 1913 Birchwood Park Drive N? Do you have questions about finding other Single Family real estate for sale in Cherry Hill? You can browse all Cherry Hill real estate or contact a Coldwell Banker agent to request more information.