This is a carousel with tiles that activate property listing cards. Use the previous and next buttons to navigate.
1/1
$540,000
This is a carousel with tiles that activate property listing cards. Use the previous and next buttons to navigate.
1/1
Property Description
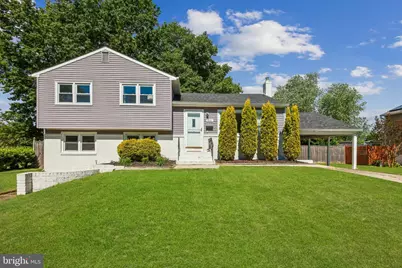
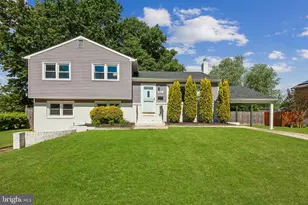
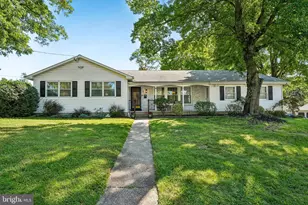
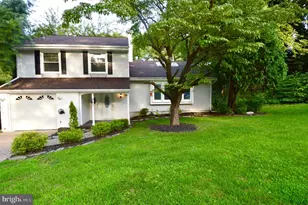
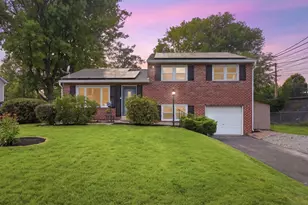
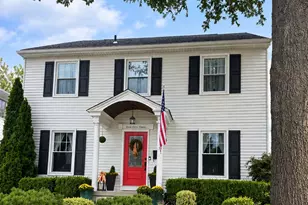
Welcome home to this beautiful completely updated 3-bedroom split-level with additional basement space and a gorgeous backyard retreat, nestled in the heart of Cherry Hill! Featuring rich hardwood flooring throughout, a bright open-concept layout, a brand-new HVAC system, and recessed lighting, this home offers the perfect blend of modern updates, comfort, and functionality. The stunning kitchen serves as the heart of the home, showcasing white cabinetry, granite countertops, subway tile backsplash, stainless steel appliances, and a spacious peninsula with seating, perfect for casual dining, entertaining, or gathering with family and friends. The adjoining living and dining areas are filled with natural light and finished in today's most desirable neutral tones. Upstairs, you'll find three generously sized bedrooms and an updated full bathroom. The lower level offers an expansive family room that is sure to become a favorite gathering space. Complete with a half bathroom, custom bar, built-in cabinetry, shelving, and an abundance of windows overlooking the backyard and pool, this versatile area provides plenty of room for entertaining, working from home, gaming, or simply relaxing. This desirable split-level design also features additional basement space with a full laundry area and flexible bonus space perfect for a home gym, hobby area, playroom, or additional storage. Step outside to your own private backyard retreat! The fully fenced yard features an in-ground pool, spacious patio for grilling and outdoor dining, a fire pit area, and plenty of green space for recreation, gardening, or pets. Conveniently located near shopping, dining, parks, major roadways, and the PATCO Speedline for easy commuting, this move-in-ready Cherry Hill gem offers everything today's buyers are looking for. Schedule your private tour today and experience all this exceptional home has to offer!
Full Property Details
Full Property Details for 1921 Sussex Ave
General
- Sold For: $540,000
- Taxes: $10,567 (2025)
- Status: Closed
- Type: Single Family
- Source: BrightMLSPhilly
- MLS ID: NJCD2119754
- Added to Site: 60 day(s) ago
Interior
- Interior Features: Attic, Built-Ins, Floor Plan - Open, Recessed Lighting
- Appliances: Built-In Microwave, Dishwasher, Oven/Range - Gas, Refrigerator, Stainless Steel Appliances, Washer, Dryer
Rooms
Bathrooms
- Total Bathrooms: 2
- Full Bathrooms: 1
- Half Bathrooms: 1
- Upper Floor Baths: 1
- Upper - Full Baths: 1
- Lower Floor Baths: 1
- Lower - 1/2 Baths: 1
Bedrooms
- Total Bedrooms: 3
- Bedrooms Upper: 3
Additional Information
- Pool: Yes
- Private Pool: Yes
- Pool Description: In Ground
Exterior
- Exterior Features: Sidewalks, Street Lights
- Porch/Patio/Deck: Patio(s)
Parking
- Carport Spaces: 1
- Total Spaces: 3
- Parking Type: Attached Carport, Driveway
Location
- Area: Cherry Hill Twp (20409)
- Municipality: CHERRY HILL TWP
- County: CAMDEN
- Subdivision: APPLE HILL
- Cross Streets: Evesham
- Driving Directions: 561 East, right on McIntosh, left on Delicious Way, right on Winesap, left on Sussex
School Information
- School District: Cherry Hill Township Public Schools
Heating & Cooling
- Central air: Yes
- Cooling Type: Central A/C
- Cooling Fuel: Electric
- Heating Type: Forced Air
- Heating Fuel: Natural Gas
- Water Heater: Natural Gas
Utilities
- Sewer: Public Sewer
- Water: Public
- Utility Description: Cable TV
Structural Information
- Architectural Style: Split Level
- Structure Type: Detached
- Construction: Frame
- Basement: Yes
- Basement Desc.: Partial
- Foundation: Block
- Roof: Shingle
- Stories Description: Lower 1, Upper 1
- Square Feet: 1,688
- Sq. Ft. Source: Assessor
- Living Area: 1,688 Sq. Ft.
- Finished Above Grnd: 1,688 Sq. Ft.
- Year Built: 1957
- Year Built Source: Assessor
Unit Information
Unit 1
- Bathrooms-Lower: 1
Lot Features
- Lot Size (Acres): 0.21
- Lot Size (Sq. Ft.): 9,348
- Lot Size Source: Assessor
- Lot Dimensions: 85.00 x 110.00
- Zoning: RESIDENTIAL
- Fencing (Description): Rear, Fully, Wood
Financial Considerations
- Price Per Sq. Ft.: $302.13
- Assessment Year: 2025
- City/TownTax Freq: Annually
- County Tax Freq: Annually
- Tax w/Assessment: $224,800
- Tax Amount: $10,567
- Tax Year: 2025
- Terms: Standard Sale
- Tax Total Finished Sq. Ft.: 1688
Disclosures and Reports
- Ownership: Fee Simple
- Exclusions: sellers' personal belongings
- Inclusions: major appliances, including washer/dryer
- Lot Number: 11
Listed by Weichert Realtors - Moorestown, Andrea M Fulginiti
Sold by Keller Williams Realty - Moorestown, Samuel N Lepore

Get Pre-Approved Today
Schools
Schools serving 1921 Sussex Ave
School District:Cherry Hill Township School District
| Name | Grades | Distance |
|---|---|---|
Horace Mann Elementary School 150 Walt Whitman Boulevard, Cherry Hill, NJ 08003 | K-5 | 0.3 mi |
Barclay Early Childhood Center 1220 Winston Way, Cherry Hill, NJ 08034 | PK-K | 2.8 mi |
Henry C Beck Middle School 950 Cropwell Road, Cherry Hill, NJ 08003 | 6-8 | 2.9 mi |
Cherry Hill High-East High School 1750 Kresson Road, Cherry Hill, NJ 08003 | 9-12 | 1.9 mi |
Disclaimer:
School attendance boundaries provided by ATTOM Data Solutions and are for reference only. Contact the school directly to verify enrollment eligibility.
Price & Sales History for 1921 Sussex Ave
Date
Details
Price
Change
Source
7/23/2026
Sold
$540,000
5.88%
MLS
6/11/2026
Listed
$510,000
—
MLS
Disclaimer: Historical sales information is derived from public records provided by the county offices. Information is not guaranteed and should be independently verified.
1921 Sussex Avenue, Cherry Hill, NJ 08003 (MLS# NJCD2119754) is a Single Family property that was sold at $540,000 on July 23, 2026. Want to learn more about 1921 Sussex Avenue? Do you have questions about finding other Single Family real estate for sale in Cherry Hill? You can browse all Cherry Hill real estate or contact a Coldwell Banker agent to request more information.