
This is a carousel with tiles that activate property listing cards. Use the previous and next buttons to navigate.
1/1
$252,500
This is a carousel with tiles that activate property listing cards. Use the previous and next buttons to navigate.
1/1

Property Description
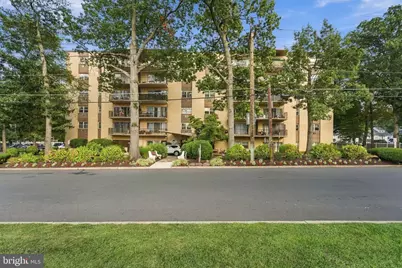
Special Assessment in place for building boiler replacement $116.00 per month until December 2030. Regular Condo fees are $801.00 per month which includes water and heat. Discover modern comfort in this beautifully updated 3-bedroom, 2-bathroom home. The kitchen is a chef's delight, featuring sleek white cabinetry, a stylish backsplash, premium Samsung stainless steel appliances, and elegant recessed lighting. The interior is finished with warm wood flooring throughout, creating a seamless and inviting flow. The living area is equipped with convenient automatic blinds, allowing you to control natural light with ease. Both bathrooms are fully tiled and appointed with upgraded, contemporary faucets. The primary bedroom offers a spacious walk-in closet, providing ample storage. For added peace of mind and convenience, the home is equipped with electronic door locks. With generous closet space throughout, this home perfectly balances style, security, and functionality. It also has a separate storage area, exercise room with lockers and showers.
Full Property Details
Full Property Details for 206 Chestnut St
General
- Sold For: $252,500
- HOA FEE: $116/month
- Taxes: $4,629 (2025)
- Status: Closed
- Type: Condo
- Source: BrightMLSPhilly
- MLS ID: NJCD2127246
Interior
- Number of Rooms: 7
- Interior Features: Bathroom - Walk-In Shower, Bathroom - Tub Shower, Breakfast Area, Combination Kitchen/Dining, Elevator, Floor Plan - Open, Kitchen - Eat-In, Kitchen - Island, Pantry, Recessed Lighting, Walk-in Closet(s), Wood Floors, Other
- Appliances: Built-In Microwave, Built-In Range, Dishwasher, Energy Efficient Appliances, Icemaker, Microwave, Oven - Self Cleaning, Oven - Single, Oven/Range - Gas, Range Hood, Refrigerator, Stainless Steel Appliances, Stove
Rooms
Bathrooms
- Total Bathrooms: 2
- Full Bathrooms: 2
- Main Floor Baths: 2
- Main - Full Baths: 2
Bedrooms
- Total Bedrooms: 3
- Bedrooms Main & Up: 3
Additional Information
- Shared Amenities: Swimming Pool
- Shared Pool: Yes
- Pool: Yes
Exterior
- Porch/Patio/Deck: Balcony
Parking
- Total Spaces: 2
- Parking Features: Free, Concrete Driveway, Handicap Parking, Lighted Parking, Paved Driveway, Paved Parking, Permit Included, Secure Parking
- Parking Type: Parking Lot
Location
- Area: Cherry Hill Twp (20409)
- Municipality: CHERRY HILL TWP
- County: CAMDEN
- Subdivision: CHESTNUT PLACE
- Cross Streets: Rout #38
- Driving Directions: Route #38 to Chestnut Street
School Information
- School District: Cherry Hill Township Public Schools
Community
- Association: Yes
- Assoc. Name: CHESTNUT PLACE CONDO ASSOCIATION
- Assoc. Fees Include: Common Area Maintenance, Custodial Services Maintenance, Electricity, Gas, Health Club, Heat, Laundry, Lawn Care Side, Lawn Care Rear, Lawn Care Front, Lawn Maintenance, Parking Fee, Pest Control, Management, Pool(s), Recreation Facility, Sewer, Snow Removal, Trash, Water
- Pets Allowed: Yes
- Pets: Breed Restrictions
Heating & Cooling
- Cooling Type: Wall Unit
- Cooling Fuel: Electric
- Heating Type: Baseboard - Hot Water
- Heating Fuel: Natural Gas
- Water Heater: Natural Gas
Utilities
- Sewer: Public Sewer
- Water: Public
Structural Information
- Architectural Style: Colonial
- Structure Type: Mid-Rise 5 - 8 Floors
- Construction: Brick, Brick Front
- Foundation: Block
- Roof: Shingle
- Walls/Ceilings: Dry Wall
- Windows: Sliding, Storm
- Entry Floor Number: 2
- Elevator(s ): 2
- Stories Description: Main
- Square Feet: 1,334
- Sq. Ft. Source: Estimated
- Living Area: 1,334 Sq. Ft.
- Finished Above Grnd: 1,334 Sq. Ft.
- Year Built: 1965
- Year Built Source: Estimated
- Property Condition: Excellent
Lot Features
- Lot Size (Acres): 2.33
- Lot Size (Sq. Ft.): 101,495
- Lot Size Source: Estimated
- Zoning: CONDO
Financial Considerations
- Price Per Sq. Ft.: $194.83
- Association Fee: $116
- Assoc Fee Freq.: Monthly
- Condo Fee: $801
- Condo Fee Freq: Monthly
- Tax w/Assessment: $98,500
- Tax Amount: $4,629
- Tax Year: 2025
- Terms: Standard Sale
Disclosures and Reports
- Ownership: Fee Simple
- Condo: Yes
- Inclusions: Stainless Steel Samsung Appliance package, and existing lighting
Listed by Master Keys Realty Group, Ray Montgomery
Sold by Prime Realty Partners, Timothy Bowen
Listing agent
— 206 Chestnut St —
Ray Montgomery
Master Keys Realty Group

 NMLS#: 1598647
Get Pre-Approved Today
Schools
Schools serving 206 Chestnut St
School District:Cherry Hill Township School District
| Name | Grades | Distance |
|---|---|---|
Joyce Kilmer Elementary School 2900 Chapel Avenue, Cherry Hill, NJ 08002 | K-5 | 0.9 mi |
Barclay Early Childhood Center 1220 Winston Way, Cherry Hill, NJ 08034 | PK-K | 2.7 mi |
John A Carusi Middle School 315 Roosevelt Dr., Cherry Hill, NJ 08034 | 6-8 | 0.9 mi |
Cherry Hill High-West High School 2101 Chapel Ave., Cherry Hill, NJ 08034 | 9-12 | 0.8 mi |
Disclaimer:
School attendance boundaries provided by ATTOM Data Solutions and are for reference only. Contact the school directly to verify enrollment eligibility.
206 Chestnut Street, Cherry Hill, NJ 08002 (MLS# NJCD2127246) is a Condo property that was sold at $252,500 on October 26, 2026. Want to learn more about 206 Chestnut Street? Do you have questions about finding other Condo real estate for sale in Cherry Hill? You can browse all Cherry Hill real estate or contact a Coldwell Banker agent to request more information.