This is a carousel with tiles that activate property listing cards. Use the previous and next buttons to navigate.
1/1
$580,000
This is a carousel with tiles that activate property listing cards. Use the previous and next buttons to navigate.
1/1
Property Description
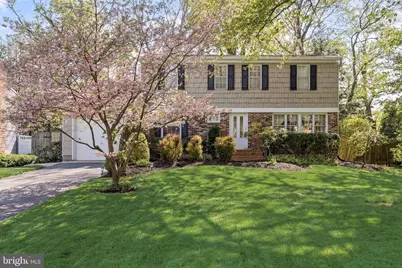
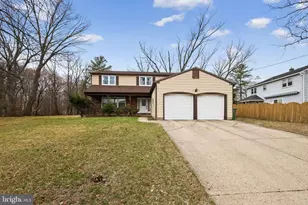
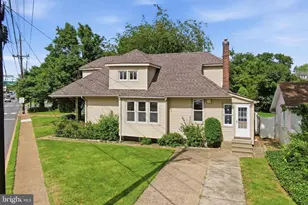
Welcome to this beautifully maintained home in the highly desirable Old Orchard section of Cherry Hill. This spacious four-bedroom, two-and-a-half-bath residence is ready to begin its next chapter. Step into the welcoming foyer and immediately notice the gleaming hardwood floors that flow throughout much of the home. To the right, a generously sized living room features a cozy wood burning fireplace, rich hardwood flooring, and four large windows that flood the space with natural light. Just beyond the foyer, the layout opens into a semi-open concept design where the kitchen flows seamlessly into the inviting family room. This comfortable gathering space features a charming brick gas fireplace and large windows overlooking the backyard, filling the room with natural light and offering peaceful views of the outdoor setting. The home continues with a formal dining room, perfect for entertaining, highlighted by elegant molding and warm wood tones. The kitchen offers ample cabinetry, granite countertops, tile backsplash, stainless steel appliances and access to the backyard. Just off the kitchen, you'll find a generously sized pantry that provides excellent storage and previously housed the washer and dryer; existing hookups remain in place, offering flexibility for a main level laundry option if desired, while the washer and dryer have been relocated to the basement. A stylishly updated powder room completes the main level. Upstairs, you'll find four well appointed bedrooms, including a spacious primary suite that offers a comfortable retreat with plenty of room for a sitting area and great natural light, highlighted by elegant palladium style windows, along with its own private bath. Additional highlights include pull-down attic access in the hallway for convenient storage, and hardwood flooring beneath the carpeting throughout the second level. Step outside to your own private backyard oasis, beautifully landscaped and surrounded by mature trees for added privacy. French doors open to a large deck featuring a brand new 10' x 12' gazebo, creating the perfect space for outdoor entertaining or relaxing. The yard also features an inviting in-ground pool ideal for summer enjoyment, complete with a brand new liner and a heater just three years old. a spacious patio area offers additional room for dining and lounging, while the fully fenced yard provides both charm and functionality with plenty of space for recreation or gardening. Additional features include a one-car garage, adding both convenience and extra storage. The electrical system includes a transfer switch and external outlet to easily connect the included 6000 watt emergency generator, With its classic curb appeal, mature landscaping, and prime location close to shopping, dining, and top-rated schools, this home offers the perfect combination of comfort, space, and convenience. Ideally located within the award winning Cherry Hill East School District, this home is just minutes from top shopping and dining, with easy access to route 295 and the NJ Turnpike, and the bridges to Philadelphia. enjoy convenient travel to both the Jersey shore and New York City.
Full Property Details
Full Property Details for 206 Croyden Dr
General
- Sold For: $580,000
- Taxes: $10,534 (2025)
- Status: Closed
- Type: Single Family
- Source: BrightMLSPhilly
- MLS ID: NJCD2116000
- Added to Site: 125 day(s) ago
Interior
- Fireplace: Yes
- Number of Fireplaces: 2
- Fireplace(s): Gas/Propane, Wood
Rooms
Bathrooms
- Total Bathrooms: 3
- Full Bathrooms: 2
- Half Bathrooms: 1
- Upper Floor Baths: 2
- Upper - Full Baths: 2
- Main Floor Baths: 1
- Main - 1/2 Baths: 1
Bedrooms
- Total Bedrooms: 4
- Bedrooms Upper: 4
Additional Information
- Shared Pool: Yes
- Pool: Yes
- Private Pool: Yes
Parking
- Garage: Yes
- Garage Spaces: 1
- Total Spaces: 1
- Parking Type: Attached Garage, Driveway
- Garage Description: Garage Door Opener, Inside Access
Location
- Area: Cherry Hill Twp (20409)
- Municipality: CHERRY HILL TWP
- County: CAMDEN
- Subdivision: OLD ORCHARD
- Driving Directions: Old Orchard Rd to Stonehenge Rd To Croyden Dr.
School Information
- School District: Cherry Hill Township Public Schools
- Elementary School: Jf. Cooper
- Middle School: Henry C. Beck M.S.
- High School: Cherry Hill High - East
Heating & Cooling
- Central air: Yes
- Cooling Type: Central A/C
- Cooling Fuel: Natural Gas
- Heating Type: 90% Forced Air
- Heating Fuel: Natural Gas
- Water Heater: Natural Gas
Utilities
- Sewer: Public Sewer
- Water: Public
Structural Information
- Architectural Style: Colonial
- Structure Type: Detached
- Construction: Frame
- Basement: Yes
- Basement Desc.: Full
- Foundation: Block
- Stories Description: Main, Upper 1
- Square Feet: 1,941
- Sq. Ft. Source: Assessor
- Living Area: 1,941 Sq. Ft.
- Finished Above Grnd: 1,941 Sq. Ft.
- Year Built: 1967
- Year Built Source: Assessor
Lot Features
- Lot Size (Acres): 0.23
- Lot Size (Sq. Ft.): 10,219
- Lot Size Source: Assessor
- Lot Dimensions: 70.00 x 146.00
- Zoning: RES
Financial Considerations
- Price Per Sq. Ft.: $283.36
- Assessment Year: 2025
- City/TownTax Freq: Annually
- County Tax Freq: Annually
- Tax w/Assessment: $224,100
- Tax Amount: $10,534
- Tax Year: 2025
- Terms: Standard Sale
- Tax Total Finished Sq. Ft.: 1941
Disclosures and Reports
- Ownership: Fee Simple
- Exclusions: All personal property
- Inclusions: All existing appliances and pool equipment in "As Is" condition.
- Lot Number: 18
Listed by BHHS Fox & Roach-Marlton, Susan Grimm
Sold by Romano Realty, Lisa Reeve

Get Pre-Approved Today
Schools
Schools serving 206 Croyden Dr
School District:Cherry Hill Township School District
| Name | Grades | Distance |
|---|---|---|
James F. Cooper Elementary School 1960 Greentree Road, Cherry Hill, NJ 08003 | K-5 | 1.3 mi |
Barclay Early Childhood Center 1220 Winston Way, Cherry Hill, NJ 08034 | PK-K | 2.6 mi |
Henry C Beck Middle School 950 Cropwell Road, Cherry Hill, NJ 08003 | 6-8 | 0.5 mi |
Cherry Hill High-East High School 1750 Kresson Road, Cherry Hill, NJ 08003 | 9-12 | 1.4 mi |
Disclaimer:
School attendance boundaries provided by ATTOM Data Solutions and are for reference only. Contact the school directly to verify enrollment eligibility.
Price & Sales History for 206 Croyden Dr
Date
Details
Price
Change
Source
7/15/2026
Sold
$580,000
5.45%
MLS
5/02/2026
Listed
$550,000
—
MLS
Disclaimer: Historical sales information is derived from public records provided by the county offices. Information is not guaranteed and should be independently verified.
206 Croyden Drive, Cherry Hill, NJ 08003 (MLS# NJCD2116000) is a Single Family property that was sold at $580,000 on July 15, 2026. Want to learn more about 206 Croyden Drive? Do you have questions about finding other Single Family real estate for sale in Cherry Hill? You can browse all Cherry Hill real estate or contact a Coldwell Banker agent to request more information.