This is a carousel with tiles that activate property listing cards. Use the previous and next buttons to navigate.
1/1
$650,000
This is a carousel with tiles that activate property listing cards. Use the previous and next buttons to navigate.
1/1
Property Description
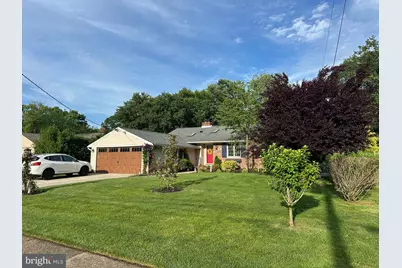
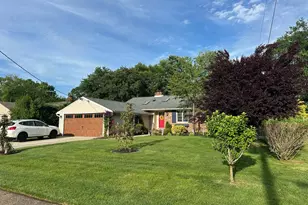
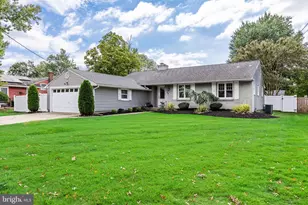
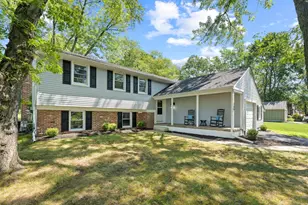
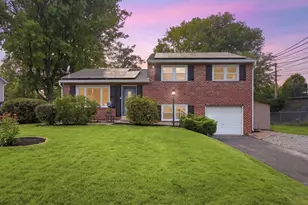
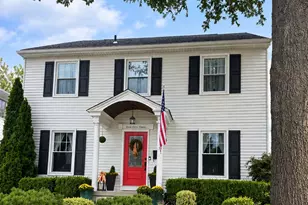
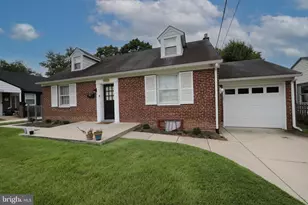
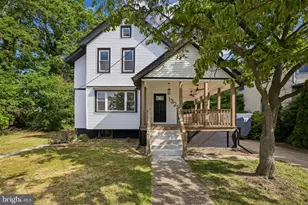
This expanded and beautifully remodeled Barclay Cambridge rancher offers the perfect blend of style, space, and functionality. Thoughtfully redesigned with an open and inviting floorplan, the home is filled with natural light, designer finishes, and exceptional living spaces throughout. Hardwood flooring extends throughout the home, while skylights in the foyer and kitchen brighten the home with abundant sunlight. The stunning eat-in kitchen features shaker style cabinetry, quartz countertops, subway tile backsplash, stainless steel appliances, recessed lighting, and a skylight overhead. Open to both the dining and living rooms, the layout creates an ideal setting for entertaining and everyday living. The spacious dining area has custom built in shelving and enjoys the warmth and character of a charming exposed brick corner gas fireplace with custom enclosure. A spectacular great room addition serves as the centerpiece of the home, showcasing vaulted ceilings, hardwood floors, a large bay window, and dual Anderson sliding glass doors leading to the Trex deck with built-in seating and a fully fenced backyard. Despite the addition, the property still offers an expansive yard with a true garden oasis of ornamental beds of perennials. The primary suite has been enlarged to include a beautifully updated bath and a true walk-in closet. Additional bedrooms offer hardwood flooring, generous closet space, and unique architectural details, including a raised ceiling in one bedroom. The hall bathroom has been fully remodeled. A dedicated laundry room with cabinetry is another upgrade made that is truly rare feature in a Barclay rancher. Homes with this level of quality, design, and thoughtful updates rarely become available in Barclay.
Full Property Details
Full Property Details for 209 Whitemarsh Way
General
- Sold For: $650,000
- Taxes: $12,363 (2025)
- Status: Closed
- Type: Single Family
- Source: BrightMLSPhilly
- MLS ID: NJCD2118810
- Added to Site: 75 day(s) ago
Interior
- Fireplace: Yes
- Number of Fireplaces: 2
- Fireplace(s): Gas/Propane
Rooms
Bathrooms
- Total Bathrooms: 2
- Full Bathrooms: 2
- Main Floor Baths: 2
- Main - Full Baths: 2
Bedrooms
- Total Bedrooms: 3
- Bedrooms Main & Up: 3
Parking
- Garage: Yes
- Garage Spaces: 2
- Total Spaces: 6
- Parking Type: Driveway, Attached Garage
- Garage Description: Additional Storage Area, Inside Access
Location
- Area: Cherry Hill Twp (20409)
- Municipality: CHERRY HILL TWP
- County: CAMDEN
- Subdivision: BARCLAY
- Driving Directions: Covered Bridge to Paddock to White Marsh Way
School Information
- School District: Cherry Hill Township Public Schools
- Elementary School: A. Russell Knight E.S.
Heating & Cooling
- Central air: Yes
- Cooling Type: Central A/C
- Cooling Fuel: Electric
- Heating Type: Forced Air
- Heating Fuel: Natural Gas
- Water Heater: Natural Gas
Utilities
- Sewer: Public Sewer
- Water: Public
Structural Information
- Architectural Style: Ranch/Rambler
- Structure Type: Detached
- Construction: Frame
- Foundation: Crawl Space
- Stories Description: Main
- Square Feet: 2,252
- Sq. Ft. Source: Estimated
- Living Area: 2,252 Sq. Ft.
- Finished Above Grnd: 2,252 Sq. Ft.
- Year Built: 1958
- Year Built Source: Estimated
Lot Features
- Lot Size (Acres): 0.31
- Lot Size (Sq. Ft.): 13,504
- Lot Size Source: Estimated
- Zoning: RES
Financial Considerations
- Price Per Sq. Ft.: $288.63
- Tax w/Assessment: $263,000
- Tax Amount: $12,363
- Tax Year: 2025
- Terms: Standard Sale
Disclosures and Reports
- Ownership: Fee Simple
- Inclusions: Refrigerator, washer, dryer
Listed by Tesla Realty Group LLC, Paul Chick
Sold by Greenside Realty, Joseph Anthony Malcarney

Get Pre-Approved Today
Schools
Schools serving 209 Whitemarsh Way
School District:Cherry Hill Township School District
| Name | Grades | Distance |
|---|---|---|
Barclay Early Childhood Center 1220 Winston Way, Cherry Hill, NJ 08034 | PK-K | 0.2 mi |
A. Russell Knight Elementary School 140 Old Carriage Road, Cherry Hill, NJ 08034 | K-5 | 1.3 mi |
John A Carusi Middle School 315 Roosevelt Dr., Cherry Hill, NJ 08034 | 6-8 | 2.1 mi |
Cherry Hill High-West High School 2101 Chapel Ave., Cherry Hill, NJ 08034 | 9-12 | 2.4 mi |
Disclaimer:
School attendance boundaries provided by ATTOM Data Solutions and are for reference only. Contact the school directly to verify enrollment eligibility.
Price & Sales History for 209 Whitemarsh Way
Date
Details
Price
Change
Source
6/02/2026
Sold
$650,000
—
MLS
5/28/2026
Listed
$650,000
—
MLS
Disclaimer: Historical sales information is derived from public records provided by the county offices. Information is not guaranteed and should be independently verified.
209 Whitemarsh Way, Cherry Hill, NJ 08034 (MLS# NJCD2118810) is a Single Family property that was sold at $650,000 on June 02, 2026. Want to learn more about 209 Whitemarsh Way? Do you have questions about finding other Single Family real estate for sale in Cherry Hill? You can browse all Cherry Hill real estate or contact a Coldwell Banker agent to request more information.