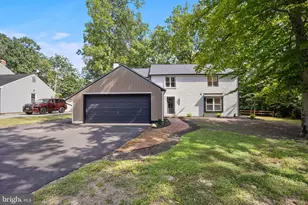
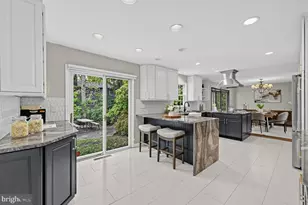
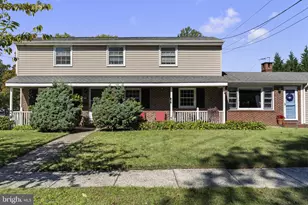
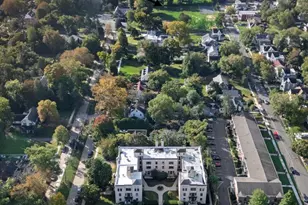
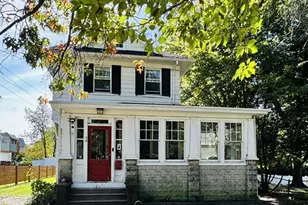
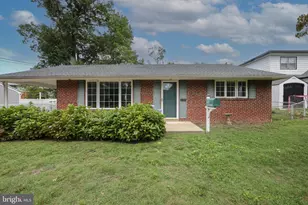
Full Property Details for 211 S Woodstock Dr Dr
General
- Price: $624,900
- Taxes: $10,229 (2025)
- Status: Active
- Type: Single Family
- Source: BrightMLSPhilly
- MLS ID: NJCD2128544
- Updated: 10/8/2026
- Added to Site: 2 day(s) ago
Interior
- Number of Rooms: 9
- Interior Features: Carpet, Breakfast Area, Dining Area, Entry Level Bedroom
- Fireplace: Yes
- Number of Fireplaces: 1
- Fireplace(s): Brick
- Appliances: Oven/Range - Electric, Refrigerator
- Flooring: Carpet, Ceramic Tile, Engineered Wood
Rooms
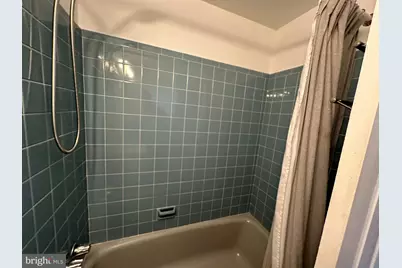
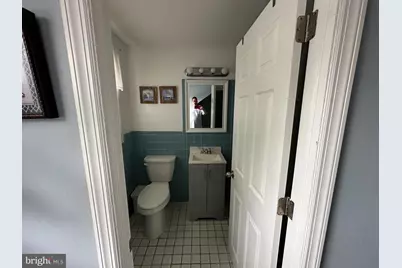
- Total Bathrooms: 3
- Full Bathrooms: 1
- Half Bathrooms: 2
- Main Floor Baths: 3
- Main - Full Baths: 1
- Main - 1/2 Baths: 2
- Total Bedrooms: 3
- Bedrooms Main & Up: 3
Additional Information
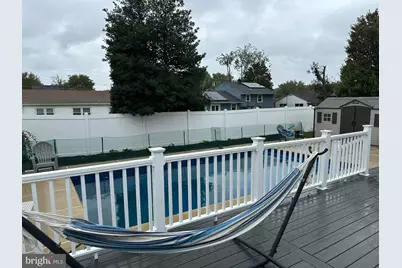
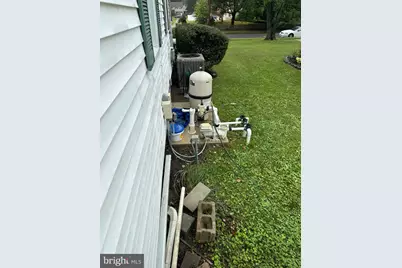
- Pool: Yes
- Private Pool: Yes
- Pool Description: In Ground
Exterior
- Exterior Features: Gutter System
- Porch/Patio/Deck: Deck(s)
Parking
- Total Spaces: 4
- Parking Features: Concrete Driveway
- Parking Type: Driveway, Off Street, On Street
Location
- Area: Cherry Hill Twp (20409)
- Municipality: CHERRY HILL TWP
- County: CAMDEN
- Subdivision: GLEN OAKS
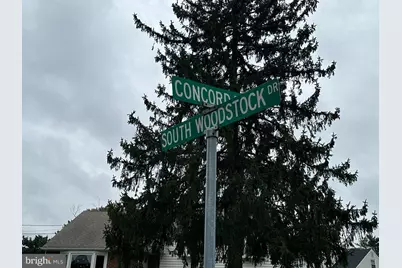
- Driving Directions: RT. 295 TO BERLIN ROAD TO GLENVIEW PLACE TO SOUTH WOODSTOCK
School Information
- School District: Cherry Hill Township Public Schools
Heating & Cooling
- Central air: Yes
- Cooling Type: Central A/C
- Cooling Fuel: Electric
- Heating Type: Forced Air
- Heating Fuel: Natural Gas
- Water Heater: Natural Gas
Utilities
- Sewer: Public Sewer
- Water: Public
- Utility Description: Cable TV Available, Phone
Structural Information
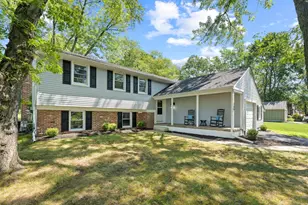
- Architectural Style: Cape Cod
- Structure Type: Detached
- Construction: Frame
- Basement: Yes
- Basement Desc.: Partially Finished
- Foundation: Block
- Roof: Shingle
- Walls/Ceilings: Dry Wall, Masonry, Wood Walls
- Windows: Double Hung
- Doors: Sliding Glass
- Stories/Levels: 2
- Stories Description: Main
- Square Feet: 1,994
- Sq. Ft. Source: Assessor
- Living Area: 1,994 Sq. Ft.
- Finished Above Grnd: 1,994 Sq. Ft.
- Year Built: 1957
- Year Built Source: Assessor
- Property Condition: Very Good
Additional Structures
Lot Features
- Lot Size (Acres): 0.18
- Lot Size (Sq. Ft.): 8,050
- Lot Size Source: Assessor
- Fencing (Description): Panel, Privacy, Vinyl
Financial Considerations
- Price Per Sq. Ft.: $313.39
- Assessment Year: 2025
- City/TownTax Freq: Annually
- County Tax Freq: Annually
- Tax w/Assessment: $217,600
- Tax Amount: $10,229
- Tax Year: 2025
- Tax Total Finished Sq. Ft.: 1994
Disclosures and Reports
- Ownership: Fee Simple
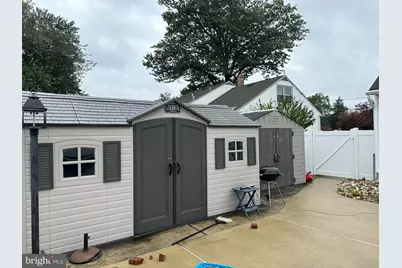
- Exclusions: REFRIGERATOR STOVE SHEDS POOL EQUIPMENT WINDOW SHADES
- Lot Number: 12
Listed by Keller Williams Prime Realty, Michael Borrero