This is a carousel with tiles that activate property listing cards. Use the previous and next buttons to navigate.
1/1
$395,000
This is a carousel with tiles that activate property listing cards. Use the previous and next buttons to navigate.
1/1
Property Description
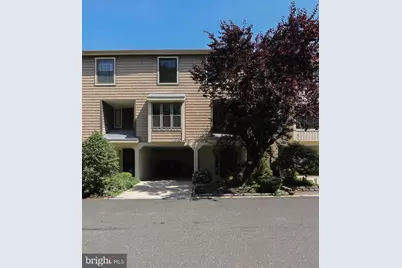
216 Kings Croft is an updated move in ready tri level townhouse featuring 3 bedrooms and 2.5 baths. The exterior features a covered carport and utility room with new HVAC. Step into the large foyer entry that leads to the living room with fireplace and sliding glass doors that lead out to private deck. The deck overlooks open space and has a nice feel of privacy. The living room features soaring 12'+ ceiling that gets excellent sunlight and hardwood flooring. Walk up a few steps to the dining room area just off the full eat in kitchen with two tone cabinetry and stainless steel appliances. Just off the kitchen is a powder room. Walk up to the 3rd level which features 3 large bedrooms, laundry room and 2 full bathrooms. Recently refinished hardwood flooring runs throughout most of the home. The primary bedroom overlooks the back of the the community. Primary bath was just updated with new tile, vanity, lighting and glass shower door. This unit has new windows and sliding doors by Renewal by Andersen. There is additional storage space in the attic. Join the Kings Croft community which is located in the center of Cherry Hill, close to Philadelphia and has all exterior maintenance covered for you. Water usage is included in the HOA fee. Kings Croft has well maintained grounds with walking trails, a beautiful community pool, tennis courts, pickleball courts, walking trails and on site professional management.
Full Property Details
Full Property Details for 216 Kings Croft
General
- Sold For: $395,000
- HOA FEE: $380/month
- Taxes: $7,484 (2026)
- Status: Closed
- Type: Townhouse
- Source: BrightMLSPhilly
- MLS ID: NJCD2121632
- Added to Site: 63 day(s) ago
Interior
- Number of Rooms: 8
- Rooms/Areas: Living Room, Dining Room, Primary Bedroom, Bedroom 2, Bedroom 3, Kitchen, Foyer
- Interior Features: Dining Area, Family Room Off Kitchen, Formal/Separate Dining Room, Kitchen - Table Space, Primary Bath(s), Walk-in Closet(s), Wood Floors, Ceiling Fan(s)
- Fireplace: Yes
- Number of Fireplaces: 1
- Fireplace(s): Mantel(s)
- Appliances: Dishwasher, Dryer, Oven/Range - Electric, Range Hood, Refrigerator, Washer, Water Heater
- Flooring: Hardwood
Rooms
Bathrooms
- Total Bathrooms: 3
- Full Bathrooms: 2
- Half Bathrooms: 1
- Upper Floor Baths: 2
- Upper - Full Baths: 2
- Main Floor Baths: 1
- Main - 1/2 Baths: 1
Bedrooms
- Total Bedrooms: 3
- Bedrooms Upper: 3
Additional Information
- Shared Amenities: Common Grounds, Meeting Room, Party Room, Pool - Outdoor, Tennis Courts, Tot Lots/Playground
- Shared Pool: Yes
- Pool: Yes
Exterior
- Exterior Features: Street Lights
- Porch/Patio/Deck: Deck(s)
Parking
- Carport Spaces: 2
- Total Spaces: 2
- Parking Features: Lighted Parking, Paved Parking
- Parking Type: Attached Carport, Off Street
Location
- Area: Cherry Hill Twp (20409)
- Municipality: CHERRY HILL TWP
- County: CAMDEN
- Subdivision: KINGS CROFT
- Cross Streets: Kings Highway
- Driving Directions: located in court 2 in Kings Croft
School Information
- School District: Cherry Hill Township Public Schools
Community
- Assoc. Fees Include: All Ground Fee, Common Area Maintenance, Ext Bldg Maint, Lawn Maintenance, Management, Pool(s), Snow Removal, Water
- Pets Allowed: Yes
- Pets: Cats OK, Dogs OK
Heating & Cooling
- Central air: Yes
- Cooling Type: Central A/C
- Cooling Fuel: Natural Gas
- Heating Type: Forced Air
- Heating Fuel: Natural Gas
- Water Heater: Natural Gas
Utilities
- Sewer: Public Sewer
- Water: Public
- Utility Description: Cable TV
Structural Information
- Architectural Style: Colonial
- Structure Type: Interior Row/Townhouse
- Construction: Frame
- Foundation: Slab
- Roof: Pitched, Shingle
- Windows: Double Hung, Energy Efficient
- Stories Description: Lower 1, Main, Upper 1
- Square Feet: 1,936
- Sq. Ft. Source: Estimated
- Living Area: 1,936 Sq. Ft.
- Finished Above Grnd: 1,936 Sq. Ft.
- Year Built: 1975
- Year Built Source: Estimated
- Property Condition: Very Good
Lot Features
- Property View: Courtyard, Trees/Woods
- Zoning: R5
Financial Considerations
- Price Per Sq. Ft.: $204.03
- Condo Fee: $380
- Condo Fee Freq: Monthly
- Other Fee: $21
- Other Fee Freq.: Monthly
- Assessment Year: 2019
- Tax w/Assessment: $159,200
- Tax Amount: $7,484
- Tax Year: 2026
- Terms: Standard Sale
Disclosures and Reports
- Ownership: Cooperative
- Condo: Yes
- Lot Number: 1
Listed by Tesla Realty Group LLC, Francis Longo
Sold by Kurfiss Sotheby's International Realty, Juliana Martell

Get Pre-Approved Today
Schools
Schools serving 216 Kings Croft
School District:Cherry Hill Township School District
| Name | Grades | Distance |
|---|---|---|
Thomas Paine Elementary School 4001 Church Road, Cherry Hill, NJ 08034 | K-5 | 0.3 mi |
Barclay Early Childhood Center 1220 Winston Way, Cherry Hill, NJ 08034 | PK-K | 2.3 mi |
John A Carusi Middle School 315 Roosevelt Dr., Cherry Hill, NJ 08034 | 6-8 | 0.8 mi |
Cherry Hill High-West High School 2101 Chapel Ave., Cherry Hill, NJ 08034 | 9-12 | 2.1 mi |
Disclaimer:
School attendance boundaries provided by ATTOM Data Solutions and are for reference only. Contact the school directly to verify enrollment eligibility.
Price & Sales History for 216 Kings Croft
Date
Details
Price
Change
Source
8/07/2026
Sold
$395,000
—
MLS
7/03/2026
Listed
$395,000
—
MLS
Disclaimer: Historical sales information is derived from public records provided by the county offices. Information is not guaranteed and should be independently verified.
216 Kings Croft, Cherry Hill, NJ 08034 (MLS# NJCD2121632) is a Townhouse property that was sold at $395,000 on August 07, 2026. Want to learn more about 216 Kings Croft? Do you have questions about finding other Townhouse real estate for sale in Cherry Hill? You can browse all Cherry Hill real estate or contact a Coldwell Banker agent to request more information.