This is a carousel with tiles that activate property listing cards. Use the previous and next buttons to navigate.
1/1
$579,000
This is a carousel with tiles that activate property listing cards. Use the previous and next buttons to navigate.
1/1
Property Description
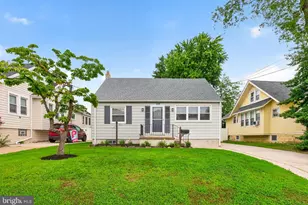
You're invited to have it all. In a secluded corner of Barclay Farm, tucked behind the Barclay Farmstead grounds, lies a cul-de-sac hideaway... Dickens Court. A Cambridge model rancher sits on a pretty large lot; you've arrived at #223. You'll love the abundant frontage and rolling green grass, with the home set beautifully back on the lot. You'll enter via a walkway to the front door, and beneath the cover of a pretty awning. A foyer greets you and sets a friendly tone. To the right, a large kitchen features a few modifications, such as additional cabinetry next to the refrigerator, updated flooring, and a passthrough window to the dining room with eat-in seating at a pretty bar. The windows at the far wall were enlarged to an oversized picture window, offering lots of natural light and a naturescape background. Just off the kitchen, half of the 2 car garage was converted into a "bonus" room - a fabulous opportunity for office space, crafting, exercise, additional bedroom, or whatever suits your needs. And with a huge closet, laundry, garage access and a convenient side door, the opportunities are endless. A picturesque dining room sits just on the other side of the kitchen, illuminated by a retro chandelier and offering views of the outdoors and formal living space. You'll see lots of room for an oversized table and your entire dining set, and original hardwoods are found here and throughout the majority of the home. A signature corner fireplace denotes the transition between dining & living, and is readily enjoyed by both spaces. The living room was enlarged by the removal of the 4th bedroom, and is now large enough to fit plenty of seating and a large entertainment wall. Down the hall, you'll find 3 spacious bedrooms and 2 full baths. A primary suite is sizable, and features two separate closets plus an en suite bathroom, dressed in pretty lavender & white with a nice tub and shower combo. An updated main hall bath has an oversized and very accessible shower featuring a bench seat and convenient grab bars, and you'll love the pretty lighting and a big vanity.Two additional bedrooms are nicely sized and offer quiet retreat. Step into the transitional space between interior & exterior - a charming screened-in porch, right off the living space. Beams and a high ceiling overhead plus panoramic back yard views will have you saying wow. Enjoy nature quite easily from the comfort and protection offered by this beautiful porch. A slate patio is just off the porch, and offers elevated views of the grounds. Step down onto a sweeping lawn - this private yet open back yard is a blank canvas. Whatever you can imagine, it can be yours here. This home packs value - new HVAC system in 2022, roof replaced in 2019, new washer and dryer in 2023. Replacement windows throughout. This secluded corner of Old Barclay is highly sought after for its proximity and privacy. You're just steps away from the Farmstead - a historic community hub that plays host to seasonal events, community gardens, a playground and nature trails. Barclay is famous for two beloved swim clubs, and a real-life Covered Bridge. Fantastic schools - Knight Elementary, Rosa Middle and CHOICE of Cherry Hill East or West. Mere moments to amazing restaurants, taverns, coffee and more. Instant access to 70 and 295, quick drive to your choice of two PATCO stations. Just 5 minutes to Haddonfield - a beautiful quintessential downtown packed with shops, restaurants & boutiques, plus farmers market and community events such as parades and craft shows. All this while you enjoy easy access to all of Cherry Hill's famous amenities and attractions. This special home offers so much, and all on one convenient level. Write your next chapter here. Open House Sunday 7/12 - All are welcome
Full Property Details
Full Property Details for 223 Dickens Ct
General
- Sold For: $579,000
- Taxes: $9,589 (2025)
- Status: Closed
- Type: Single Family
- Source: BrightMLSPhilly
- MLS ID: NJCD2121434
- Added to Site: 102 day(s) ago
Interior
- Rooms/Areas: Living Room, Dining Room, Primary Bedroom, Bedroom 2, Bedroom 3, Kitchen, Other
- Interior Features: Dining Area, Pantry, Bathroom - Walk-In Shower, Bathroom - Tub Shower, Floor Plan - Open, Kitchen - Galley, Wood Floors
- Fireplace: Yes
- Number of Fireplaces: 1
- Fireplace(s): Corner, Brick
- Appliances: Washer, Dryer, Dishwasher, Refrigerator, Cooktop, Oven - Wall, Range Hood
- Flooring: Hardwood, Ceramic Tile
Rooms
Bathrooms
- Total Bathrooms: 2
- Full Bathrooms: 2
- Main Floor Baths: 2
- Main - Full Baths: 2
Bedrooms
- Total Bedrooms: 3
- Bedrooms Main & Up: 3
Exterior
- Exterior Features: Exterior Lighting, Sidewalks, Street Lights
- Porch/Patio/Deck: Patio(s), Porch(es)
Parking
- Garage: Yes
- Garage Spaces: 1
- Total Spaces: 5
- Parking Type: Attached Garage, Driveway
- Garage Description: Garage - Front Entry, Garage Door Opener, Inside Access
Location
- Area: Cherry Hill Twp (20409)
- Municipality: CHERRY HILL TWP
- County: CAMDEN
- Subdivision: BARCLAY
- Cross Streets: Southview
- Driving Directions: Route 70 E, turn onto W.Gate, stay to left and continue down Barclay Lane. Right onto Southview Dr. Left on Dickens Ct. Home on right.
School Information
- School District: Cherry Hill Township Public Schools
- Elementary School: A. Russell Knight E.S.
- Middle School: Rosa International M.S.
- High School: Cherry Hill High-East H.S.
Heating & Cooling
- Central air: Yes
- Cooling Type: Central A/C
- Cooling Fuel: Electric
- Heating Type: Forced Air
- Heating Fuel: Natural Gas
- Water Heater: Natural Gas
Utilities
- Sewer: Public Sewer
- Water: Public
Structural Information
- Architectural Style: Raised Ranch/Rambler
- Structure Type: Detached
- Builder: Scarborough
- Model: Cambridge
- Construction: Frame
- Foundation: Concrete Perimeter
- Roof: Shingle, Pitched
- Stories Description: Main
- Square Feet: 1,567
- Sq. Ft. Source: Assessor
- Living Area: 1,567 Sq. Ft.
- Finished Above Grnd: 1,567 Sq. Ft.
- Year Built: 1958
- Year Built Source: Assessor
Lot Features
- Property View: Trees/Woods
- Lot Size (Acres): 0.36
- Lot Size (Sq. Ft.): 15,725
- Lot Size Source: Assessor
- Lot Dimensions: 85.00 x 185.00
- Zoning: RES
Financial Considerations
- Price Per Sq. Ft.: $369.5
- Assessment Year: 2025
- City/TownTax Freq: Annually
- County Tax Freq: Annually
- Tax w/Assessment: $204,000
- Tax Amount: $9,589
- Tax Year: 2025
- Terms: Standard Sale
- Tax Total Finished Sq. Ft.: 1567
Disclosures and Reports
- Ownership: Fee Simple
- Exclusions: Cat curtain in bathroom
- Inclusions: All appliances, all window treatments, WA/DR
- Lot Number: 7
Listed by Keller Williams Realty, Eliza R Babcock
Sold by Keller Williams Realty, George Patrick Halbruner
Get Pre-Approved Today
Schools
Schools serving 223 Dickens Ct
School District:Cherry Hill Township School District
| Name | Grades | Distance |
|---|---|---|
Barclay Early Childhood Center 1220 Winston Way, Cherry Hill, NJ 08034 | PK-K | 0.5 mi |
A. Russell Knight Elementary School 140 Old Carriage Road, Cherry Hill, NJ 08034 | K-5 | 0.7 mi |
John A Carusi Middle School 315 Roosevelt Dr., Cherry Hill, NJ 08034 | 6-8 | 2 mi |
Cherry Hill High-West High School 2101 Chapel Ave., Cherry Hill, NJ 08034 | 9-12 | 1.9 mi |
Disclaimer:
School attendance boundaries provided by ATTOM Data Solutions and are for reference only. Contact the school directly to verify enrollment eligibility.
Price & Sales History for 223 Dickens Ct
Date
Details
Price
Change
Source
9/11/2026
Sold
$579,000
—
MLS
7/09/2026
Listed
$579,000
—
MLS
Disclaimer: Historical sales information is derived from public records provided by the county offices. Information is not guaranteed and should be independently verified.
223 Dickens Court, Cherry Hill, NJ 08034 (MLS# NJCD2121434) is a Single Family property that was sold at $579,000 on September 11, 2026. Want to learn more about 223 Dickens Court? Do you have questions about finding other Single Family real estate for sale in Cherry Hill? You can browse all Cherry Hill real estate or contact a Coldwell Banker agent to request more information.