This is a carousel with tiles that activate property listing cards. Use the previous and next buttons to navigate.
1/1
$916,000
This is a carousel with tiles that activate property listing cards. Use the previous and next buttons to navigate.
1/1
Property Description
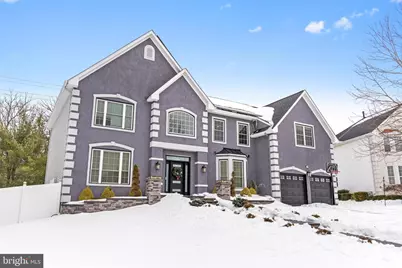
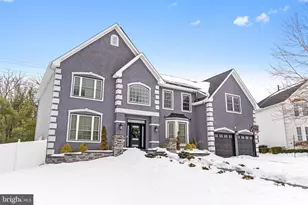
This is truly one of the finest luxury homes you will find in Cherry Hill. The breathtaking front elevation features a striking diamond blue and white exterior that immediately sets this home apart. The elegant front walkway welcomes you with a sense of sophistication and grandeur from the very first step. Upon entering, you're greeted by a dramatic cascading staircase that showcases the home's true elegance. To the left, you'll find a beautifully designed music room and entertainment lounge that flows seamlessly into the formal dining room - perfect for hosting memorable gatherings. The formal family room boasts soaring ceilings and a stunning fireplace positioned beneath a large flatscreen TV, creating a warm yet impressive space for relaxation. From here, you'll find access to the rear staircase leading to the second-floor sleeping quarters, as well as a striking cascading brick feature wall that adds architectural character. This luxury residence offers all-new flooring throughout and updated windows that complement its refined design. The kitchen is truly one of a kind - thoughtfully designed for family gatherings and large-scale entertaining. It features premium amenities, an oversized layout, additional cooking burners, and a convenient built-in pot filler faucet for added functionality. Just off the kitchen are sliding glass doors that open to the expansive backyard, as well as access to the basement. Upstairs, the second level includes three spacious bedrooms along with a magnificent primary suite. The primary bathroom offers a jacuzzi tub with a built-in sound system for ultimate relaxation, along with an additional ceiling heater for enhanced comfort. The second-floor hall bathroom is generously sized and impeccably maintained. These are just a few of the exceptional amenities that make this one-of-a-kind luxury home truly extraordinary.
Full Property Details
Full Property Details for 24 Exton Cir
General
- Sold For: $916,000
- HOA FEE: $300/month
- Taxes: $22,451 (2025)
- Status: Closed
- Type: Single Family
- Source: BrightMLSPhilly
- MLS ID: NJCD2111060
- Added to Site: 150 day(s) ago
Interior
- Interior Features: Bathroom - Jetted Tub, Breakfast Area, Kitchen - Eat-In
- Appliances: Oven - Single, Refrigerator
- Flooring: Hardwood
Rooms
Bathrooms
- Total Bathrooms: 4
- Full Bathrooms: 3
- Half Bathrooms: 1
- Main Floor Baths: 4
- Main - Full Baths: 3
- Main - 1/2 Baths: 1
Bedrooms
- Total Bedrooms: 4
- Bedrooms Main & Up: 4
Parking
- Garage: Yes
- Garage Spaces: 2
- Total Spaces: 2
- Parking Type: Attached Garage
- Garage Description: Garage Door Opener
Location
- Area: Cherry Hill Twp (20409)
- Municipality: CHERRY HILL TWP
- County: CAMDEN
- Subdivision: SPRINGDALE CROSSIN
- Driving Directions: Laurel road to Exton Cir to 24 Exton Cir
School Information
- School District: Cherry Hill Township Public Schools
Community
- Association: Yes
Heating & Cooling
- Central air: Yes
- Cooling Type: Central A/C
- Cooling Fuel: Natural Gas
- Heating Type: Forced Air
- Heating Fuel: Natural Gas
- Water Heater: Natural Gas
Utilities
- Sewer: Public Septic
- Water: Public
- Utility Description: Natural Gas Available
Structural Information
- Architectural Style: Contemporary
- Structure Type: Detached
- Construction: Aluminum Siding
- Basement: Yes
- Basement Desc.: Partially Finished
- Foundation: Permanent
- Roof: Architectural Shingle
- Stories Description: Main
- Square Feet: 3,954
- Sq. Ft. Source: Assessor
- Living Area: 3,954 Sq. Ft.
- Finished Above Grnd: 3,954 Sq. Ft.
- Year Built: 2002
- Year Built Source: Assessor
- Property Condition: Excellent
Lot Features
- Lot Size (Acres): 0.3
- Lot Size (Sq. Ft.): 12,876
- Lot Size Source: Assessor
- Lot Dimensions: 103.00 x 125.00
- Zoning: SINGLE FAMILY
- Lot Description: Level
Financial Considerations
- Price Per Sq. Ft.: $233.94
- Association Fee: $300
- Assoc Fee Freq.: Monthly
- Assessment Year: 2025
- City/TownTax Freq: Annually
- County Tax Freq: Annually
- Tax w/Assessment: $477,600
- Tax Amount: $22,451
- Tax Year: 2025
- Terms: Standard Sale
- Tax Total Finished Sq. Ft.: 3954
Disclosures and Reports
- Ownership: Fee Simple
- Exclusions: Washer and dryer
- Inclusions: All appliances, ceiling fans and chandeliers
- Lot Number: 17
Listed by Abundant Realty Group, LLC, Jack J. Harris
Sold by Keller Williams Realty, Wei Ling Chen

Get Pre-Approved Today
Schools
Schools serving 24 Exton Cir
School District:Cherry Hill Township School District
| Name | Grades | Distance |
|---|---|---|
Bret Harte Elementary School 1909 Queen Ann Road, Cherry Hill, NJ 08003 | K-5 | 0.3 mi |
Barclay Early Childhood Center 1220 Winston Way, Cherry Hill, NJ 08034 | PK-K | 2.3 mi |
Henry C Beck Middle School 950 Cropwell Road, Cherry Hill, NJ 08003 | 6-8 | 1.5 mi |
Cherry Hill High-East High School 1750 Kresson Road, Cherry Hill, NJ 08003 | 9-12 | 0.5 mi |
Disclaimer:
School attendance boundaries provided by ATTOM Data Solutions and are for reference only. Contact the school directly to verify enrollment eligibility.
Price & Sales History for 24 Exton Cir
Date
Details
Price
Change
Source
5/22/2026
Sold
$916,000
-0.97%
MLS
2/13/2026
Listed
$925,000
—
MLS
Disclaimer: Historical sales information is derived from public records provided by the county offices. Information is not guaranteed and should be independently verified.
24 Exton Circle, Cherry Hill, NJ 08003 (MLS# NJCD2111060) is a Single Family property that was sold at $916,000 on May 22, 2026. Want to learn more about 24 Exton Circle? Do you have questions about finding other Single Family real estate for sale in Cherry Hill? You can browse all Cherry Hill real estate or contact a Coldwell Banker agent to request more information.