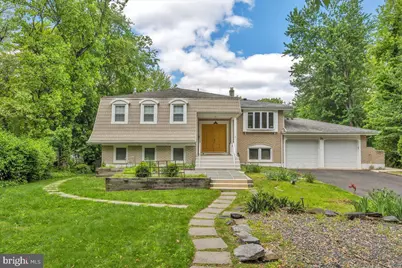
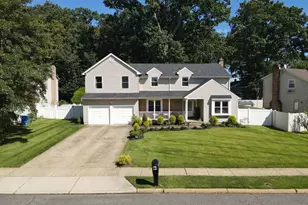
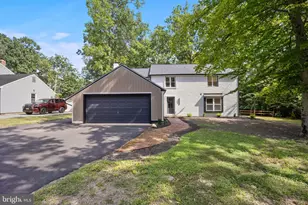
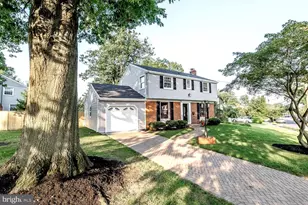
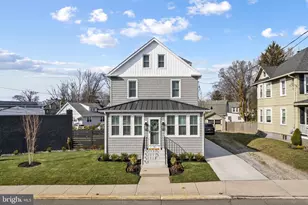
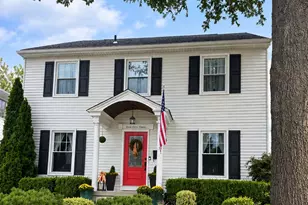
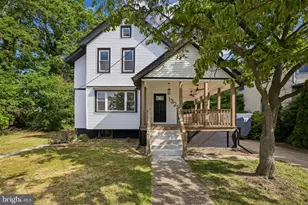
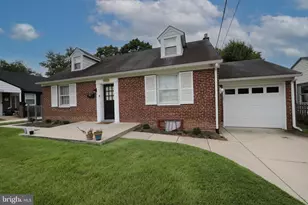
Full Property Details for 26 Forest Hill Dr
General
- Sold For: $680,000
- Taxes: $15,889 (2025)
- Status: Closed
- Type: Single Family
- Source: BrightMLSPhilly
- MLS ID: NJCD2114946
- Added to Site: 158 day(s) ago
Interior
- Number of Rooms: 13
- Rooms/Areas: Dining Room, Bedroom 2, Bedroom 3, Bedroom 4, Kitchen, Family Room, Bedroom 1, In-Law/auPair/Suite, Laundry, Recreation Room, Bathroom 1, Bathroom 2
- Interior Features: 2nd Kitchen, Combination Dining/Living, Combination Kitchen/Dining, Family Room Off Kitchen, Upgraded Countertops
- Appliances: Dishwasher, Disposal, Dryer - Front Loading, Oven/Range - Gas, Refrigerator, Stainless Steel Appliances
- Flooring: Ceramic Tile, Luxury Vinyl Plank
Rooms
- Total Bathrooms: 3
- Full Bathrooms: 3
- Main Floor Baths: 2
- Main - Full Baths: 2
- Lower Floor Baths: 1
- Lower - Full Baths: 1
- Total Bedrooms: 5
- Bedrooms Lower: 2
- Bedrooms Main & Up: 3
Parking
- Garage: Yes
- Garage Spaces: 2
- Total Spaces: 8
- Parking Features: Paved Driveway
- Parking Type: Attached Garage, Driveway, On Street
- Garage Description: Additional Storage Area, Garage - Front Entry, Garage Door Opener, Inside Access
Location
- Area: Cherry Hill Twp (20409)
- Municipality: CHERRY HILL TWP
- County: CAMDEN
- Subdivision: POINT OF WOODS
- Driving Directions: Use GPS
School Information
- School District: Cherry Hill Township Public Schools
- Elementary School: James F. Cooper E.S.
- Middle School: Beck
- High School: Cherry Hill High - East
Community
- Pets Allowed: Yes
- Pets: No Pet Restrictions
Heating & Cooling
- Central air: Yes
- Cooling Type: Central A/C, Ductless/Mini-Split
- Cooling Fuel: Electric
- Heating Type: 90% Forced Air, Other
- Heating Fuel: Natural Gas, Other
- Water Heater: Natural Gas, Tankless
Utilities
- Sewer: Public Sewer
- Water: Public
Structural Information
- Architectural Style: Bi-level, Split Foyer, Split Level, Transitional, Contemporary
- Structure Type: Detached
- Construction: Frame
- Foundation: Slab
- Roof: Architectural Shingle
- Windows: Double Pane, Energy Efficient
- Stories Description: Lower 1, Main
- Square Feet: 3,090
- Sq. Ft. Source: Assessor
- Living Area: 3,090 Sq. Ft.
- Finished Above Grnd: 3,090 Sq. Ft.
- Year Built: 1970
- Year Built Source: Assessor
- Property Condition: Excellent
Unit Information
- Bathrooms-Lower: 1
- Bedrooms-Lower: 2
Lot Features
- Lot Size (Acres): 0.36
- Lot Size (Sq. Ft.): 15,616
- Lot Size Source: Assessor
- Lot Dimensions: 61.00 x 256.00
- Zoning: RESIDENTIAL
- Fencing (Description): Board
Financial Considerations
- Price Per Sq. Ft.: $220.06
- For Lease: Yes
- Assessment Year: 2025
- City/TownTax Freq: Annually
- County Tax Freq: Annually
- Tax w/Assessment: $338,000
- Tax Amount: $15,889
- Tax Year: 2025
- Terms: Standard Sale
- Tax Total Finished Sq. Ft.: 3090
Disclosures and Reports
- Ownership: Fee Simple
- Exclusions: Personal Property
- Inclusions: Shed - as is
- Lot Number: 37
Listed by Keller Williams Realty - Marlton, Heather A Magladry
Sold by Weichert Realtors - Edison, Jaise John