This is a carousel with tiles that activate property listing cards. Use the previous and next buttons to navigate.
1/1
$385,000
This is a carousel with tiles that activate property listing cards. Use the previous and next buttons to navigate.
1/1
Property Description
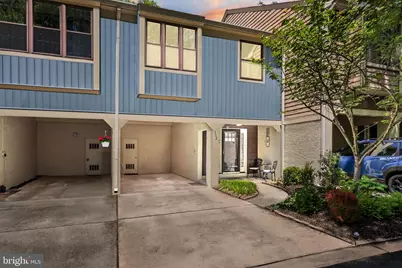
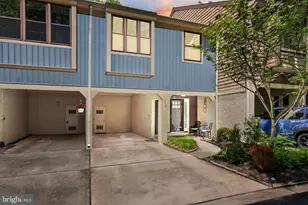
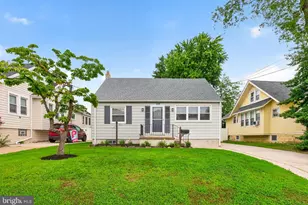
Nestled in the highly desirable Kings Croft community of Cherry Hill, this beautifully maintained 3 Bedroom, 2.5 Bath home offers the perfect blend of comfort, style, and convenience. From the moment you enter, you'll appreciate the welcoming foyer featuring large ceramic tile flooring and a convenient coat closet. The spacious open-concept main living area is enhanced by rich hardwood flooring flowing seamlessly through the living room, dining area, and kitchen - creating an ideal layout for both entertaining and everyday living. The kitchen showcases tasteful white cabinetry, complementary granite countertops, and a large pantry closet for exceptional storage. A conveniently located first-floor half bath adds to the thoughtful layout. Sliding glass doors lead to a brick patio surrounded by lush greenery, offering a peaceful outdoor retreat. Upstairs, you'll find a convenient laundry closet and a large walk-in storage closet with attic access to the floored attic, perfect for storage. The first bedroom, currently used as a home office and pilates space, features a large picture window and abundant closet space. The second bedroom is bright, spacious, and filled with natural light. The hall bath includes ceramic tile flooring and a neutral tub/shower combination. The expansive primary suite offers a massive closet with built-in shelving, a stylish custom accent wallpaper feature wall, and access to a private ensuite Bath complete with ceramic tile flooring and a glass-door walk-in shower. Additional highlights include neutral paint throughout, newer carpeting, and a convenient Carport with attached storage closet housing HVAC and hot water heater. Kings Croft residents enjoy beautifully maintained grounds with walking trails, playgrounds, on-site management, and amenities including a community pool, recently refurbished tennis courts, and pickleball courts. Ideally located close to major roadways, shopping, dining, and everything Cherry Hill has to offer, this is low-maintenance living at its finest!
Full Property Details
Full Property Details for 302 Kings Croft
General
- Sold For: $385,000
- HOA FEE: $392/month
- Taxes: $6,679 (2025)
- Status: Closed
- Type: Condo
- Source: BrightMLSPhilly
- MLS ID: NJCD2118734
- Added to Site: 142 day(s) ago
Interior
- Interior Features: Ceiling Fan(s), Chair Railings, Crown Moldings, Pantry, Walk-in Closet(s), Wood Floors, Carpet
- Appliances: Built-In Microwave, Dishwasher, Disposal, Dryer, Washer, Oven - Self Cleaning, Refrigerator
- Flooring: Ceramic Tile, Carpet, Hardwood
Rooms
Bathrooms
- Total Bathrooms: 3
- Full Bathrooms: 2
- Half Bathrooms: 1
- Upper Floor Baths: 2
- Upper - Full Baths: 2
- Main Floor Baths: 1
- Main - 1/2 Baths: 1
Bedrooms
- Total Bedrooms: 3
- Bedrooms Upper: 3
Additional Information
- Shared Amenities: Club House, Common Grounds, Swimming Pool, Tot Lots/Playground, Tennis Courts
- Shared Pool: Yes
- Pool: Yes
Parking
- Carport Spaces: 1
- Total Spaces: 1
- Parking Type: Attached Carport, Parking Lot
Location
- Area: Cherry Hill Twp (20409)
- Municipality: CHERRY HILL TWP
- County: CAMDEN
- Subdivision: KINGS CROFT
- Driving Directions: Kings Hwy or Church to Kings Croft
School Information
- School District: Cherry Hill Township Public Schools
Community
- Assoc. Fees Include: Management, Pool(s), Ext Bldg Maint
- Pets Allowed: Yes
- Pets: No Pet Restrictions
Heating & Cooling
- Central air: Yes
- Cooling Type: Central A/C
- Cooling Fuel: Electric
- Heating Type: Forced Air
- Heating Fuel: Natural Gas
- Water Heater: Natural Gas
Utilities
- Sewer: Public Sewer
- Water: Public
Structural Information
- Architectural Style: Transitional
- Structure Type: Interior Row/Townhouse
- Construction: Vinyl Siding, Wood Siding
- Foundation: Crawl Space
- Windows: Replacement
- Stories Description: Main, Upper 1
- Square Feet: 1,652
- Sq. Ft. Source: Assessor
- Living Area: 1,652 Sq. Ft.
- Finished Above Grnd: 1,652 Sq. Ft.
- Year Built: 1975
- Year Built Source: Assessor
Lot Features
- Zoning: R5
Financial Considerations
- Price Per Sq. Ft.: $233.05
- Condo Fee: $392
- Condo Fee Freq: Monthly
- City/TownTax Freq: Annually
- County Tax Freq: Annually
- Tax w/Assessment: $142,100
- Tax Amount: $6,679
- Tax Year: 2025
- Terms: Standard Sale
- Tax Total Finished Sq. Ft.: 1652
Disclosures and Reports
- Ownership: Condominium
- Condo: Yes
- Inclusions: All appliances and fixtures, Window treatements. Furniture is negotiable!
- Lot Number: 1
Listed by BHHS Fox & Roach-Moorestown, Erin K Lewandowski
Sold by Opus Elite Real Estate, Morgan Carty
Get Pre-Approved Today
Schools
Schools serving 302 Kings Croft
School District:Cherry Hill Township School District
| Name | Grades | Distance |
|---|---|---|
Thomas Paine Elementary School 4001 Church Road, Cherry Hill, NJ 08034 | K-5 | 0.2 mi |
Barclay Early Childhood Center 1220 Winston Way, Cherry Hill, NJ 08034 | PK-K | 2.3 mi |
John A Carusi Middle School 315 Roosevelt Dr., Cherry Hill, NJ 08034 | 6-8 | 0.8 mi |
Cherry Hill High-West High School 2101 Chapel Ave., Cherry Hill, NJ 08034 | 9-12 | 2 mi |
Disclaimer:
School attendance boundaries provided by ATTOM Data Solutions and are for reference only. Contact the school directly to verify enrollment eligibility.
Price & Sales History for 302 Kings Croft
Date
Details
Price
Change
Source
8/31/2026
Sold
$38,500
-90%
MLS
6/15/2026
Price Reduced
$385,000
-2.51%
MLS
6/12/2026
Listed
$394,900
—
MLS
Disclaimer: Historical sales information is derived from public records provided by the county offices. Information is not guaranteed and should be independently verified.
302 Kings Croft, Cherry Hill, NJ 08034 (MLS# NJCD2118734) is a Condo property that was sold at $385,000 on August 31, 2026. Want to learn more about 302 Kings Croft? Do you have questions about finding other Condo real estate for sale in Cherry Hill? You can browse all Cherry Hill real estate or contact a Coldwell Banker agent to request more information.