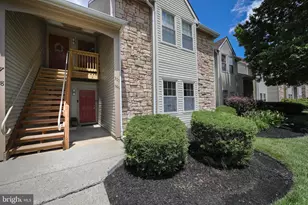
Full Property Details for 306 Tavistock
General
- Sold For: $310,000
- HOA FEE: $400/month
- Taxes: $5,574 (2025)
- Status: Closed
- Type: Condo
- Source: BrightMLSPhilly
- MLS ID: NJCD2118888
- Added to Site: 125 day(s) ago
Interior
- Rooms/Areas: Living Room, Primary Bedroom, Bedroom 2, Kitchen
- Interior Features: Bathroom - Stall Shower, Bathroom - Tub Shower, Dining Area, Entry Level Bedroom, Kitchen - Table Space, Recessed Lighting, Walk-in Closet(s)
- Fireplace: Yes
- Number of Fireplaces: 1
- Fireplace(s): Corner, Mantel(s), Wood, Gas/Propane
- Appliances: Built-In Microwave, Dishwasher, Disposal, Dryer, Oven/Range - Gas, Range Hood, Refrigerator, Stainless Steel Appliances, Washer, Water Heater
- Flooring: Luxury Vinyl Plank
Rooms
- Total Bathrooms: 2
- Full Bathrooms: 2
- Main Floor Baths: 2
- Main - Full Baths: 2
- Total Bedrooms: 2
- Bedrooms Main & Up: 2
Additional Information
- Shared Amenities: Club House, Exercise Room, Pool - Outdoor
- Shared Pool: Yes
- Pool: Yes
Exterior
- Exterior Features: Sidewalks, Street Lights, Underground Lawn Sprinkler, Secure Storage
- Porch/Patio/Deck: Patio(s)
Parking
- Assigned Spaces: 1
- Total Spaces: 3
- Parking Features: Paved Parking, Lighted Parking, Handicap Parking, Assigned
- Parking Type: Parking Lot
Location
- Area: Cherry Hill Twp (20409)
- Municipality: CHERRY HILL TWP
- County: CAMDEN
- Subdivision: TAVISTOCK
- Cross Streets: Haddonfield-Berlin Rd
- Driving Directions: Turn off of Haddonfield-Berlin Road at the Tavistock entrance. Continue straight back to the #300s section.
School Information
- School District: Cherry Hill Township Public Schools
- High School: Cherry Hill High - East
Community
- Association: Yes
- Assoc. Name: TAVISTOCK CONDO ASSOCIATION
- Assoc. Fees Include: Common Area Maintenance, Ext Bldg Maint, Health Club, Lawn Maintenance, Management, Pool(s), Snow Removal, Water, Trash
- Pets Allowed: Yes
- Pets: Size/Weight Restriction, Number Limit
Heating & Cooling
- Central air: Yes
- Cooling Type: Central A/C
- Cooling Fuel: Electric
- Heating Type: Forced Air
- Heating Fuel: Natural Gas
- Water Heater: Natural Gas
Utilities
- Sewer: Public Sewer
- Water: Public
Structural Information
- Architectural Style: Contemporary
- Structure Type: Garden 1 - 4 Floors
- Construction: Stone
- Foundation: Slab
- Roof: Asphalt, Shingle
- Walls/Ceilings: Dry Wall
- Windows: Double Hung
- Doors: Six Panel
- Entry Floor Number: 1
- Stories Description: Main
- Square Feet: 1,005
- Sq. Ft. Source: Assessor
- Living Area: 1,005 Sq. Ft.
- Finished Above Grnd: 1,005 Sq. Ft.
- Year Built: 1987
- Year Built Source: Assessor
- Property Condition: Excellent
Lot Features
- Property View: Water
- Zoning: RESIDENTIAL
Water Features
Financial Considerations
- Price Per Sq. Ft.: $297.51
- Association Fee: $400
- Assoc Fee Freq.: Monthly
- Assessment Year: 2025
- City/TownTax Freq: Annually
- County Tax Freq: Annually
- Tax Amount: $5,574
- Tax Year: 2025
- Terms: Standard Sale
- Tax Total Finished Sq. Ft.: 1005
Disclosures and Reports
- Ownership: Condominium
- Inclusions: kitchen appliances, washer and dryer
- Lot Number: 1
Listed by Long & Foster Real Estate, Inc., Daren M Sautter
Sold by EXP Realty, LLC, Samuel Punzi