This is a carousel with tiles that activate property listing cards. Use the previous and next buttons to navigate.
1/1
$390,000
This is a carousel with tiles that activate property listing cards. Use the previous and next buttons to navigate.
1/1
Property Description
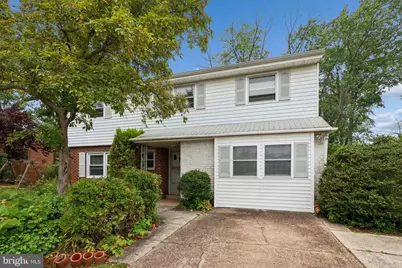
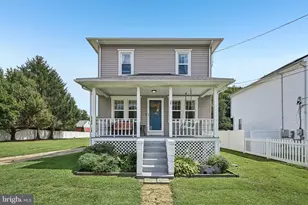
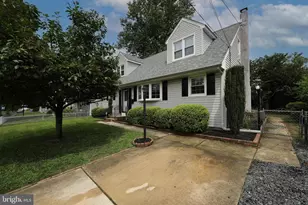
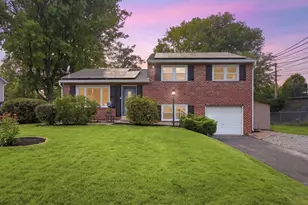
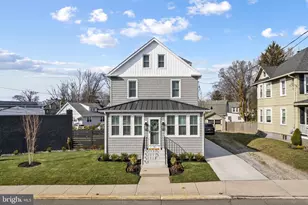
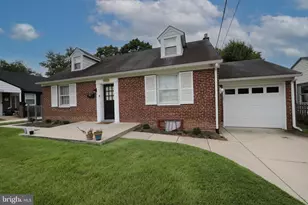
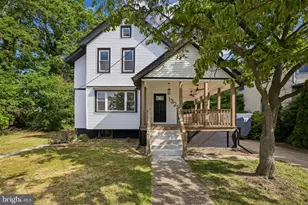
**Professional Photos Coming Soon!** Located in Cherry Hill's highly desirable Kingston neighborhood, this 4-bedroom, 1.5-bath home offers a fantastic opportunity for buyers looking to make a home their own in one of the area's most sought-after locations. A convenient main-level bedroom provides flexibility for guests, multigenerational living, or those seeking first-floor living. The ground level also features a spacious family room/den that could easily serve as a home office, playroom, or even a potential fifth bedroom, depending on your needs. While the home is ready for cosmetic updating, it offers a solid foundation and tremendous potential. One of the property's standout features is its exceptionally deep backyard-approximately 182 feet deep and among the largest lots in the neighborhood-providing abundant space for outdoor living, gardening, recreation, or future possibilities. The yard is mostly fenced and also includes a storage shed and a sunroom overlooking the backyard. The kitchen is equipped with a gas cooktop and a built-in gas wall oven. Several windows have already been replaced, and the home features forced-air heating, making the future addition of central air conditioning a more straightforward upgrade if desired. In addition, much of the home has hardwood flooring beneath the existing carpeting, offering another exciting opportunity for future improvement. Whether you're an owner-occupant looking to personalize a home or an investor searching for your next project, this property presents an outstanding opportunity in an established neighborhood known for its convenience to shopping, dining, major roadways, and an easy commute to Philadelphia.
Full Property Details
Full Property Details for 307 Sheffield Rd
General
- Sold For: $390,000
- Taxes: $8,517 (2025)
- Status: Closed
- Type: Single Family
- Source: BrightMLSPhilly
- MLS ID: NJCD2122576
- Added to Site: 70 day(s) ago
Interior
- Rooms/Areas: Living Room, Dining Room, Bedroom 2, Bedroom 3, Bedroom 4, Kitchen, Family Room, Bedroom 1, Sun/Florida Room, Laundry
- Interior Features: Entry Level Bedroom, Floor Plan - Traditional, Kitchen - Eat-In, Wood Floors
- Appliances: Refrigerator, Oven - Wall, Washer
- Flooring: Hardwood
Rooms
Bathrooms
- Total Bathrooms: 2
- Full Bathrooms: 1
- Half Bathrooms: 1
- Upper Floor Baths: 1
- Upper - Full Baths: 1
- Lower Floor Baths: 1
- Lower - 1/2 Baths: 1
Bedrooms
- Total Bedrooms: 4
- Bedrooms Upper: 3
- Bedrooms Lower: 1
Parking
- Total Spaces: 2
- Parking Features: Concrete Driveway
- Parking Type: Driveway, On Street
Location
- Area: Cherry Hill Twp (20409)
- Municipality: CHERRY HILL TWP
- County: CAMDEN
- Subdivision: KINGSTON
- Cross Streets: King George Road
- Driving Directions: Chapel Avenue, to King George Road, to Sheffield Road.
- Direction Faces: Southeast
School Information
- School District: Cherry Hill Township Public Schools
Heating & Cooling
- Cooling Type: None
- Heating Type: Forced Air, Central
- Heating Fuel: Natural Gas
- Water Heater: Natural Gas
Utilities
- Sewer: Public Sewer
- Water: Public
Structural Information
- Architectural Style: Traditional, Split Level
- Structure Type: Detached
- Construction: Frame
- Foundation: Slab, Crawl Space
- Roof: Shingle
- Walls/Ceilings: Dry Wall
- Stories Description: Lower 1, Upper 1
- Square Feet: 1,872
- Sq. Ft. Source: Assessor
- Living Area: 1,872 Sq. Ft.
- Finished Above Grnd: 1,872 Sq. Ft.
- Year Built: 1955
- Year Built Source: Assessor
Unit Information
Unit 1
- Bathrooms-Lower: 1
- Bedrooms-Lower: 1
Additional Structures
- Other Structures: Shed
Lot Features
- Lot Size (Acres): 0.31
- Lot Size (Sq. Ft.): 13,652
- Lot Size Source: Assessor
- Lot Dimensions: 75.00 x 182.00
- Zoning: RES
- Fencing (Description): Partially
Financial Considerations
- Price Per Sq. Ft.: $202.46
- Assessment Year: 2025
- City/TownTax Freq: Annually
- County Tax Freq: Annually
- Tax w/Assessment: $181,200
- Tax Amount: $8,517
- Tax Year: 2025
- Terms: Standard Sale
- Tax Total Finished Sq. Ft.: 1872
Disclosures and Reports
- Ownership: Fee Simple
- Exclusions: Window AC unit.
- Inclusions: Refrigerator, Washing Machine.
- Lot Number: 29
Listed by Weichert Realtors - Moorestown, Robert Greenblatt
Sold by Century 21 Alliance-Cherry Hilll, David H Olsen Jr.

Get Pre-Approved Today
Schools
Schools serving 307 Sheffield Rd
School District:Cherry Hill Township School District
| Name | Grades | Distance |
|---|---|---|
Kingston Elementary School 320 Kingston Road, Cherry Hill, NJ 08034 | K-5 | 0.1 mi |
Barclay Early Childhood Center 1220 Winston Way, Cherry Hill, NJ 08034 | PK-K | 1.3 mi |
John A Carusi Middle School 315 Roosevelt Dr., Cherry Hill, NJ 08034 | 6-8 | 0.9 mi |
Cherry Hill High-West High School 2101 Chapel Ave., Cherry Hill, NJ 08034 | 9-12 | 1.6 mi |
Disclaimer:
School attendance boundaries provided by ATTOM Data Solutions and are for reference only. Contact the school directly to verify enrollment eligibility.
Price & Sales History for 307 Sheffield Rd
Date
Details
Price
Change
Source
8/18/2026
Sold
$390,000
2.9%
MLS
7/17/2026
Listed
$379,000
—
MLS
Disclaimer: Historical sales information is derived from public records provided by the county offices. Information is not guaranteed and should be independently verified.
307 Sheffield Road, Cherry Hill, NJ 08034 (MLS# NJCD2122576) is a Single Family property that was sold at $390,000 on August 18, 2026. Want to learn more about 307 Sheffield Road? Do you have questions about finding other Single Family real estate for sale in Cherry Hill? You can browse all Cherry Hill real estate or contact a Coldwell Banker agent to request more information.