This is a carousel with tiles that activate property listing cards. Use the previous and next buttons to navigate.
1/1
$545,000
This is a carousel with tiles that activate property listing cards. Use the previous and next buttons to navigate.
1/1
Property Description
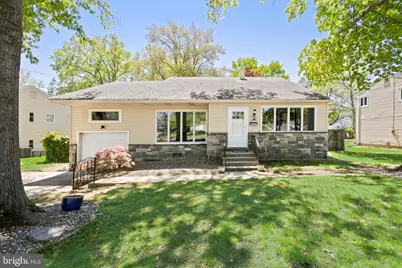
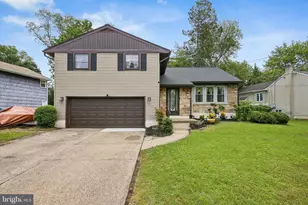
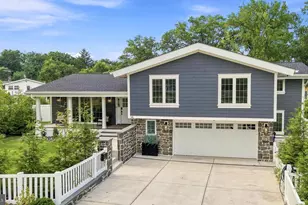
Back to active !!! Now is your chance to own a home with the charm of this beautifully maintained split-level home nestled in the desirable Woodcrest Community. Within walking distance is the Woodcrest Elementary School and Woodcrest Swim Club. Thoughtfully maintained the roof, heater and electrical panel have been replaced 2025/2026. Stepping through the newly installed front door the vaulted ceiling in the living room that allows natural and recessed lighting to gently flow into the dining room and kitchen area. Lovely cherry wood kitchen cabinets, Geo countertops, breakfast bar, wine fridge, six burner gas stove, built-in microwave, stainless steel refrigerator create the heart of the home. On the upper level wood flooring guides you to the private Primary bedroom with ensuite bath and two walk-in closets, three additional bedrooms, full hall bath with double sinks, tub/shower along with hall storage closets. Down to the lower level is a large family room with windows that extend the length of the room, half bath, laundry, utility room and a large bonus rooms that can spark your imagination for its many uses. The fenced, partially shaded back yard is an invitation for relaxation and family gatherings. NJ Transit and PATCO approx. 3 miles away. Room sizes are approximate. The property is being sold "as is".
Full Property Details
Full Property Details for 330 Cranford Rd
General
- Sold For: $545,000
- Taxes: $11,498 (2025)
- Status: Closed
- Type: Single Family
- Source: BrightMLSPhilly
- MLS ID: NJCD2114112
- Added to Site: 125 day(s) ago
Interior
- Rooms/Areas: Living Room, Dining Room, Primary Bedroom, Bedroom 2, Bedroom 3, Bedroom 4, Kitchen, Family Room, Office, Primary Bathroom, Full Bath
- Interior Features: Attic, Bathroom - Stall Shower, Bathroom - Tub Shower, Dining Area, Floor Plan - Open, Recessed Lighting, Wood Floors
- Appliances: Dishwasher, Disposal, Dryer, Washer, Water Heater, Built-In Microwave
- Flooring: Carpet, Ceramic Tile, Hardwood
Rooms
Bathrooms
- Total Bathrooms: 3
- Full Bathrooms: 2
- Half Bathrooms: 1
- Upper Floor Baths: 2
- Upper - Full Baths: 2
- Lower Floor Baths: 1
- Lower - 1/2 Baths: 1
Bedrooms
- Total Bedrooms: 4
- Bedrooms Upper: 3
- Bedrooms Lower: 1
Exterior
- Porch/Patio/Deck: Patio(s)
Parking
- Garage: Yes
- Garage Spaces: 1
- Total Spaces: 3
- Parking Type: Attached Garage, Driveway
- Garage Description: Garage - Front Entry
Location
- Area: Cherry Hill Twp (20409)
- Municipality: CHERRY HILL TWP
- County: CAMDEN
- Subdivision: WOODCREST
- Driving Directions: Haddonfield-Berlin Road to Cranford
School Information
- School District: Cherry Hill Township Public Schools
Heating & Cooling
- Central air: Yes
- Cooling Type: Central A/C
- Cooling Fuel: Electric
- Heating Type: Forced Air
- Heating Fuel: Natural Gas
- Water Heater: Electric
Utilities
- Sewer: Public Sewer
- Water: Public
Structural Information
- Architectural Style: Split Level
- Structure Type: Detached
- Construction: Vinyl Siding
- Foundation: Crawl Space
- Roof: Shingle
- Stories Description: Lower 1, Main, Upper 1
- Square Feet: 2,668
- Sq. Ft. Source: Assessor
- Living Area: 2,668 Sq. Ft.
- Finished Above Grnd: 2,668 Sq. Ft.
- Year Built: 1958
- Year Built Source: Assessor
- Property Condition: Good
Unit Information
Unit 1
- Bathrooms-Lower: 1
- Bedrooms-Lower: 1
Lot Features
- Lot Size (Acres): 0.22
- Lot Size (Sq. Ft.): 9,439
- Lot Size Source: Assessor
- Lot Dimensions: 80.00 x 118.00
- Zoning: RES
- Fencing (Description): Partially
Financial Considerations
- Price Per Sq. Ft.: $202.4
- Assessment Year: 2025
- City/TownTax Freq: Annually
- County Tax Freq: Annually
- Tax w/Assessment: $244,600
- Tax Amount: $11,498
- Tax Year: 2025
- Terms: Standard Sale
- Tax Total Finished Sq. Ft.: 2668
Disclosures and Reports
- Ownership: Fee Simple
- Exclusions: Personal property
- Inclusions: Existing kitchen appliances, washer, dryer, shed (as is condition).
- Lot Number: 36
Listed by BHHS Fox & Roach-Marlton, Lisa B Hopewell
Sold by BHHS Fox & Roach-Cherry Hill, Marla A. Pisner

Get Pre-Approved Today
Schools
Schools serving 330 Cranford Rd
School District:Cherry Hill Township School District
| Name | Grades | Distance |
|---|---|---|
Woodcrest Elementary School 400 Cranford Road, Cherry Hill, NJ 08003 | K-5 | 0.1 mi |
Barclay Early Childhood Center 1220 Winston Way, Cherry Hill, NJ 08034 | PK-K | 1.9 mi |
Henry C Beck Middle School 950 Cropwell Road, Cherry Hill, NJ 08003 | 6-8 | 2.6 mi |
Cherry Hill High-East High School 1750 Kresson Road, Cherry Hill, NJ 08003 | 9-12 | 1.8 mi |
Disclaimer:
School attendance boundaries provided by ATTOM Data Solutions and are for reference only. Contact the school directly to verify enrollment eligibility.
Price & Sales History for 330 Cranford Rd
Date
Details
Price
Change
Source
7/22/2026
Sold
$545,000
0.93%
MLS
5/17/2026
Price Reduced
$540,000
-1.82%
MLS
5/02/2026
Listed
$550,000
—
MLS
Disclaimer: Historical sales information is derived from public records provided by the county offices. Information is not guaranteed and should be independently verified.
330 Cranford Road, Cherry Hill, NJ 08003 (MLS# NJCD2114112) is a Single Family property that was sold at $545,000 on July 22, 2026. Want to learn more about 330 Cranford Road? Do you have questions about finding other Single Family real estate for sale in Cherry Hill? You can browse all Cherry Hill real estate or contact a Coldwell Banker agent to request more information.