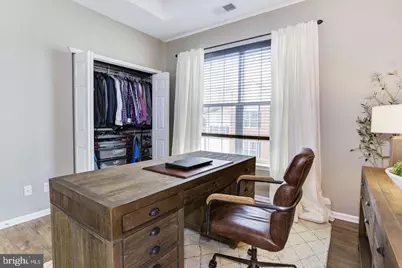
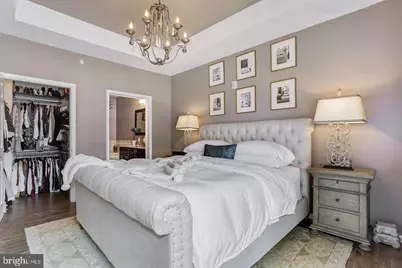
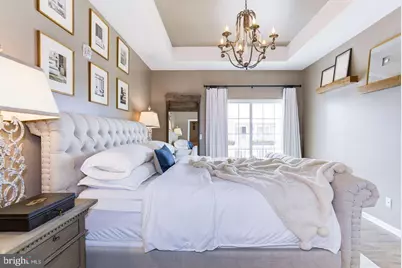
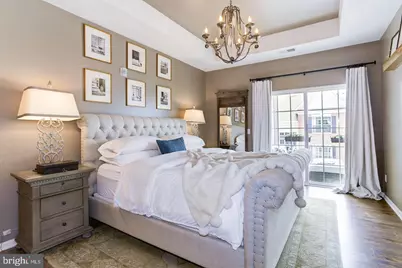
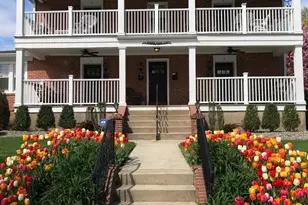
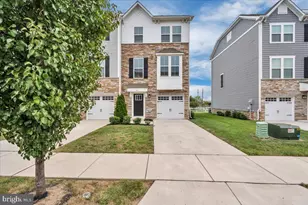
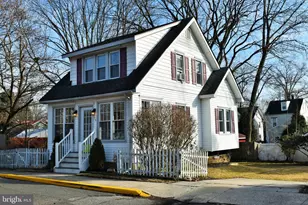
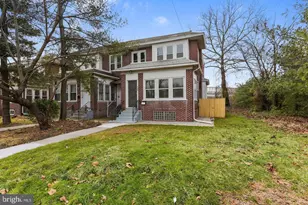
Full Property Details for 4042 Derby
General
- Rent: $2,950
- Status: Active
- Type: Condo
- Source: BrightMLSPhilly
- MLS ID: NJCD2125524
- Updated: 9/17/2026
- Added to Site: 5 day(s) ago
Rental Information
- Max. Lease (Mths): 24
- Min. Lease (Mths): 12
- Rent Includes: Additional Storage Space, Common Area Maintenance, Community Center, Grounds Maintenance, HOA/Condo Fee, Lawn Service, Parking, Party Room, Pool Maintenance, Recreation Facility, Security Monitoring, Snow Removal, Trash Removal
Interior
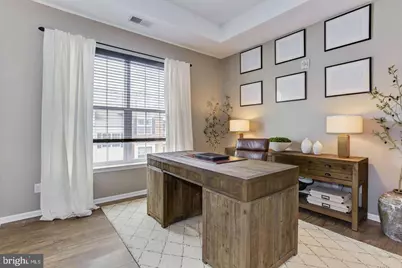
- Number of Rooms: 7
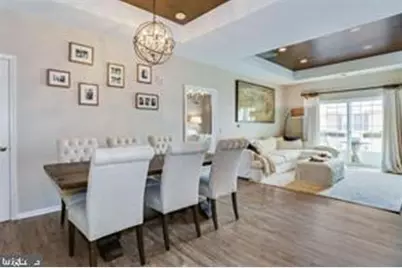
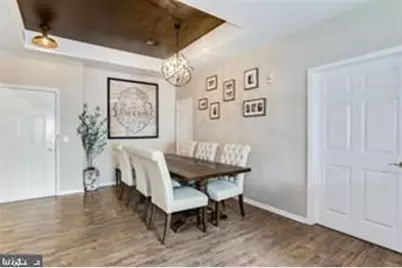
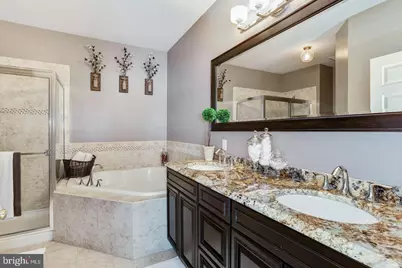
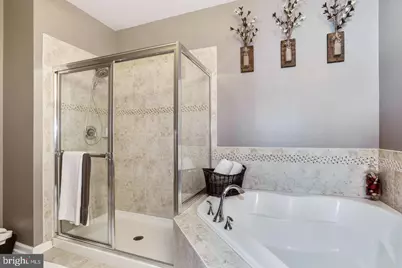
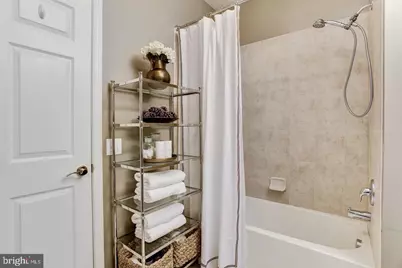
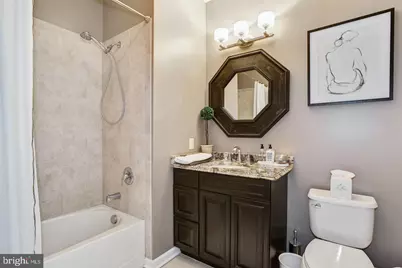
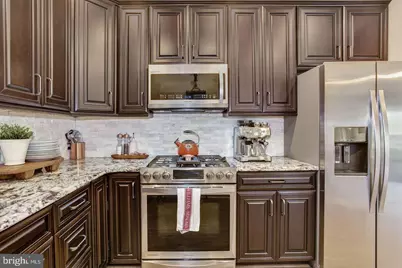
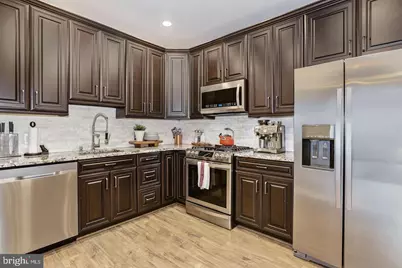
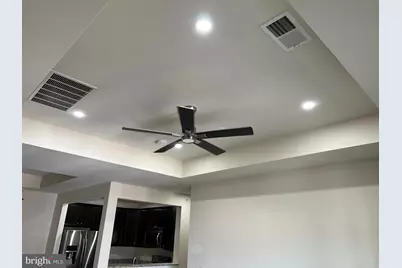
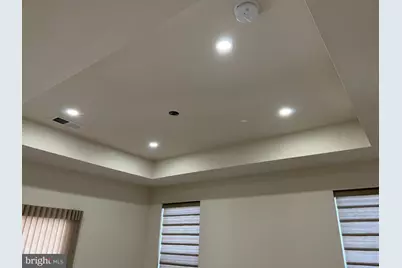
- Interior Features: Wood Floors, Window Treatments, Wet/Dry Bar, Upgraded Countertops, Bathroom - Tub Shower, Bathroom - Stall Shower, Sprinkler System, Pantry, Kitchen - Island, Kitchen - Gourmet, Intercom, Formal/Separate Dining Room, Floor Plan - Open, Flat, Elevator, Dining Area, Combination Kitchen/Dining, Combination Dining/Living, Carpet, Bar, Bathroom - Walk-In Shower, Breakfast Area, Built-Ins, Kitchen - Galley, Recessed Lighting
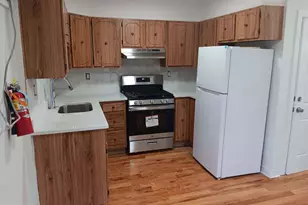
- Appliances: Built-In Microwave, Built-In Range, Commercial Range, Cooktop, Cooktop - Down Draft, Dishwasher, Disposal, Dryer, Dryer - Front Loading, Dual Flush Toilets, Icemaker, Intercom, Microwave, Oven - Self Cleaning, Oven/Range - Gas, Range Hood, Refrigerator, Six Burner Stove, Stainless Steel Appliances, Stove, Washer, Washer - Front Loading
- Flooring: Hardwood, Carpet, Ceramic Tile
Rooms
- Total Bathrooms: 2
- Full Bathrooms: 2
- Main Floor Baths: 2
- Main - Full Baths: 2
- Total Bedrooms: 2
- Bedrooms Main & Up: 2
Additional Information
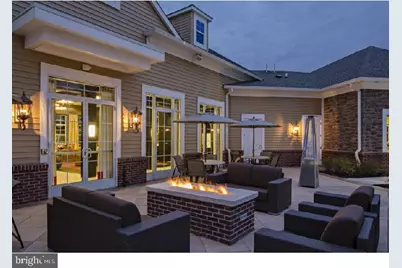
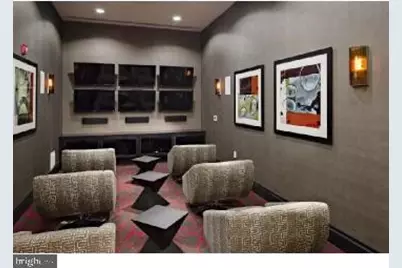
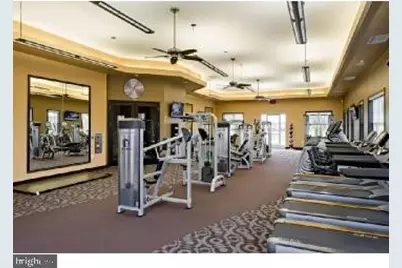
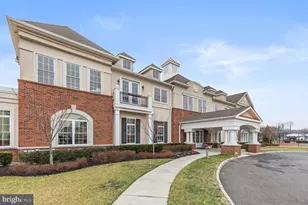
- Shared Amenities: Bar/Lounge, Billiard Room, Club House, Common Grounds, Community Center, Elevator, Exercise Room, Extra Storage, Fitness Center, Game Room, Jog/Walk Path, Laundry Facilities, Meeting Room, Party Room, Picnic Area, Pool - Outdoor, Recreational Center, Reserved/Assigned Parking, Security, Tennis Courts, Tot Lots/Playground
- Shared Pool: Yes
- Pool: Yes
- Security/Safety: 24 hour security, Carbon Monoxide Detector(s), Exterior Cameras, Fire Detection System, Intercom, Main Entrance Lock, Monitored, Smoke Detector, Sprinkler System - Indoor
Exterior
- Exterior Features: Extensive Hardscape, Exterior Lighting, Fire Escape, Flood Lights, Gutter System, Lawn Sprinkler, Play Area, Play Equipment, Secure Storage, Sidewalks, Sport Court, Street Lights, Tennis Court(s), Underground Lawn Sprinkler
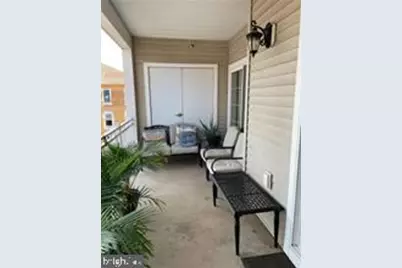
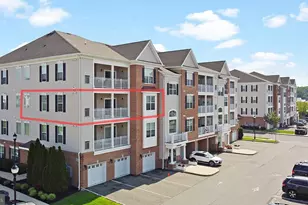
- Porch/Patio/Deck: Balcony, Porch(es)
Parking
- Assigned Spaces: 1
- Total Spaces: 1
- Parking Features: Assigned, Asphalt Driveway, Lighted Parking, Permit Included, Prepaid, Secure Parking
- Parking Type: Parking Lot
Location
- Area: Cherry Hill Twp (20409)
- Municipality: CHERRY HILL TWP
- County: CAMDEN
- Subdivision: PARKPLACEATGRDNSTPRK
- Building Name: DERBY
- Cross Streets: Brandywine
- Driving Directions: GPS.........Haddonfield Ave. to Garden Park Blvd., to Brandywine to Derby
School Information
- School District: Cherry Hill Township Public Schools
Community
- Assoc. Fees Include: All Ground Fee, Common Area Maintenance, Ext Bldg Maint, Health Club, Lawn Maintenance, Pool(s), Recreation Facility, Road Maintenance, Snow Removal, Trash
Heating & Cooling
- Central air: Yes
- Cooling Type: Central A/C
- Cooling Fuel: Natural Gas
- Heating Type: Forced Air
- Heating Fuel: Natural Gas
- Water Heater: Natural Gas
Utilities
- Sewer: Public Sewer
- Water: Public
- Utility Description: Cable TV Available
Structural Information
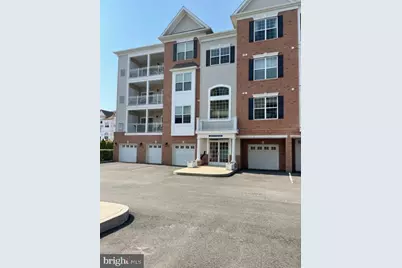
- Architectural Style: Contemporary, Unit/Flat
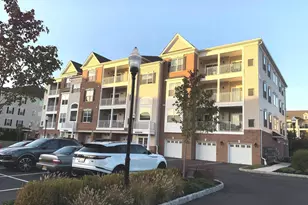
- Structure Type: Garden 1 - 4 Floors
- Builder: 4042 Derby
- Model: balmoral
- Construction: Brick, Block
- Roof: Flat
- Common Walls: 1 Common Wall
- Walls/Ceilings: 9'+ Ceilings, Dry Wall
- Windows: Double Pane, Energy Efficient, Insulated, Screens, Sliding, Vinyl Clad
- Doors: Six Panel, Sliding Glass
- Entry Floor Number: 1
- Elevator(s ): 1
- Stories/Levels: 4
- Stories Description: Main
- Square Feet: 1,212
- Sq. Ft. Source: Estimated
- Living Area: 1,212 Sq. Ft.
- Finished Above Grnd: 1,212 Sq. Ft.
- Year Built: 2012
- Year Built Source: Estimated
- Property Condition: Excellent
Unit Information
Lot Features
- Property View: Courtyard
- Lot Size (Acres): 11.28
- Lot Size (Sq. Ft.): 491,357
- Lot Size Source: Estimated
- Street/Road Desc.: Black Top
- Zoning: RES
- Lot Description: Backs - Open Common Area, Corner, Landscaping, No Thru Street
Financial Considerations
- Price Per Sq. Ft.: $2.43
- Application Fee: $100
- Security Deposit: $4,575
- Owner Pays: Association Fees, Common Area Maintenance, Insurance, Lawn/Shrub Care, Management, Parking Fee, Pest Control, Taxes - Personal property, Trash Collection
- Tenant Pays: Cable TV, Cooking Fuel, Electricity, Gas, Heat, Hot Water, Insurance, Internet, Lawn/Tree/Shrub Care, Minor Interior Maintenance, Sewer, Trash Removal
Disclosures and Reports
Listed by Weichert Realtors - Moorestown, Catherine Williams