This is a carousel with tiles that activate property listing cards. Use the previous and next buttons to navigate.
1/1
$1,400,000
This is a carousel with tiles that activate property listing cards. Use the previous and next buttons to navigate.
1/1
Property Description
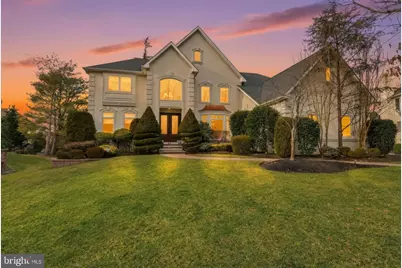
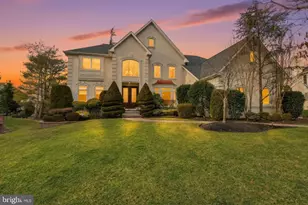
41 Galloping Hill Road isn't just back on the market. It's back for the buyer who missed it the first time. In Cherry Hill's sought-after Short Hills neighborhood, opportunities like this rarely come around twice. After going pending in just 11 days, this custom Fentell-built home returns with something most luxury buyers spend years searching for: space, privacy, and a setting that simply cannot be recreated. Positioned on the second-largest lot in the neighborhood, 41 Galloping Hill Road sits quietly on a low-traffic street and backs to protected, undeveloped open space, creating the kind of peaceful backyard privacy that's almost impossible to find in Cherry Hill. From the moment you step inside, the home makes a statement. A soaring two-story foyer, rich cherry wood floors, designer lighting, custom trim work, and upgraded casement windows set the tone for a home that was built to impress without sacrificing comfort. At the center of it all is a gourmet kitchen designed for gathering. Anchored by an oversized island and equipped with Sub-Zero refrigeration, Thermador appliances, granite countertops, and built-in wine storage, the space opens seamlessly into a sunken family room with custom built-ins and a fireplace that naturally becomes the heart of the home. The main level also delivers the flexibility today's buyers need: a private office behind French doors, elegant formal dining room with tray ceiling and wainscoting, and an additional den perfect for work, play, or quiet retreat. Upstairs, the primary suite becomes your escape at the end of the day, complete with a sitting area, two walk-in closets, dual vanities, and a jetted soaking tub. Three additional bedrooms upstairs complete the space, all with ensuite bathrooms: one fully ensuite and two with a jack-and-jill bath. The finished lower level expands the lifestyle even further. A full-footprint basement with media room, gym, kitchenette, full bath, and expansive flexible living space creates a true second living environment ideal for entertaining, multigenerational living, or long-term guests. Outside, every detail continues the experience: an oversized deck with retractable awning and built-in gas line for effortless entertaining, paver walkway, and heated 3-car garage with overhead storage. Major updates including a new roof and dual-zone HVAC system in 2018 offer peace of mind for years to come. Zoned to highly regarded Cherry Hill Public Schools and located minutes from major commuter routes, shopping, dining, and Philadelphia, this is more than a luxury home. It's the rare combination of location, lot, layout, and lifestyle buyers wait for. And now, it's available again.
Full Property Details
Full Property Details for 41 Galloping Hill Rd
General
- Sold For: $1,400,000
- Taxes: $28,017 (2025)
- Status: Closed
- Type: Single Family
- Source: BrightMLSPhilly
- MLS ID: NJCD2110048
- Added to Site: 217 day(s) ago
Interior
- Rooms/Areas: Living Room, Dining Room, Primary Bedroom, Bedroom 2, Bedroom 3, Kitchen, Family Room, Bedroom 1, Exercise Room, Office, Recreation Room, Media Room
- Interior Features: Additional Stairway, Bathroom - Walk-In Shower, Bathroom - Soaking Tub, Breakfast Area, Built-Ins, Kitchen - Island, Kitchenette, Recessed Lighting, Wood Floors
- Fireplace: Yes
- Number of Fireplaces: 1
- Fireplace(s): Wood
- Appliances: Dishwasher, Oven - Double, Stainless Steel Appliances, Cooktop, Refrigerator, Range Hood
Rooms
Bathrooms
- Total Bathrooms: 5
- Full Bathrooms: 4
- Half Bathrooms: 1
- Upper Floor Baths: 3
- Upper - Full Baths: 3
- Main Floor Baths: 1
- Main - 1/2 Baths: 1
- Lower Floor Baths: 1
- Lower - Full Baths: 1
Bedrooms
- Total Bedrooms: 4
- Bedrooms Upper: 4
Additional Information
- Security/Safety: Security System
Exterior
- Exterior Features: Awning(s)
- Porch/Patio/Deck: Deck(s)
Parking
- Garage: Yes
- Garage Spaces: 3
- Total Spaces: 5
- Parking Features: Concrete Driveway, Heated
- Parking Type: Attached Garage, Driveway
- Garage Description: Additional Storage Area, Inside Access
Location
- Area: Cherry Hill Twp (20409)
- Municipality: CHERRY HILL TWP
- County: CAMDEN
- Subdivision: SHORT HILLS
- Driving Directions: From Route 70: Take Springdale Rd north, turn right onto E Evesham Rd, then left onto Galloping Hill Rd. Home is on the right.
School Information
- School District: Cherry Hill Township Public Schools
Heating & Cooling
- Central air: Yes
- Cooling Type: Central A/C
- Cooling Fuel: Electric
- Heating Type: Forced Air
- Heating Fuel: Natural Gas
- Water Heater: Natural Gas
Utilities
- Sewer: Public Sewer
- Water: Public
Structural Information
- Architectural Style: Traditional
- Structure Type: Detached
- Builder: FENTELL
- Construction: Stucco
- Basement: Yes
- Basement Desc.: Fully Finished
- Foundation: Brick/Mortar
- Windows: Casement
- Doors: Double Entry, Sliding Glass, French
- Stories Description: Lower 1, Main, Upper 1
- Square Feet: 4,262
- Sq. Ft. Source: Assessor
- Living Area: 4,262 Sq. Ft.
- Finished Above Grnd: 4,262 Sq. Ft.
- Year Built: 2001
- Year Built Source: Assessor
Unit Information
Unit 1
- Bathrooms-Lower: 1
Lot Features
- Lot Size (Acres): 0.67
- Lot Size (Sq. Ft.): 28,998
- Lot Size Source: Assessor
- Lot Dimensions: 145.00 x 200.00
- Zoning: RES
Financial Considerations
- Price Per Sq. Ft.: $328.48
- Assessment Year: 2025
- City/TownTax Freq: Annually
- County Tax Freq: Annually
- Tax w/Assessment: $596,000
- Tax Amount: $28,017
- Tax Year: 2025
- Terms: Standard Sale
Disclosures and Reports
- Ownership: Fee Simple
- Lot Number: 81
Listed by EXP Realty, LLC, Jamie Hartman
Sold by Keller Williams Realty, Bonnie Schwartz

Get Pre-Approved Today
Schools
Schools serving 41 Galloping Hill Rd
School District:Cherry Hill Township School District
| Name | Grades | Distance |
|---|---|---|
Woodcrest Elementary School 400 Cranford Road, Cherry Hill, NJ 08003 | K-5 | 1.7 mi |
Barclay Early Childhood Center 1220 Winston Way, Cherry Hill, NJ 08034 | PK-K | 2.9 mi |
Henry C Beck Middle School 950 Cropwell Road, Cherry Hill, NJ 08003 | 6-8 | 1.4 mi |
Cherry Hill High-East High School 1750 Kresson Road, Cherry Hill, NJ 08003 | 9-12 | 0.6 mi |
Disclaimer:
School attendance boundaries provided by ATTOM Data Solutions and are for reference only. Contact the school directly to verify enrollment eligibility.
Price & Sales History for 41 Galloping Hill Rd
Date
Details
Price
Change
Source
7/14/2026
Sold
$1,400,000
—
MLS
1/30/2026
Listed
$1,400,000
—
MLS
Disclaimer: Historical sales information is derived from public records provided by the county offices. Information is not guaranteed and should be independently verified.
41 Galloping Hill Road, Cherry Hill, NJ 08003 (MLS# NJCD2110048) is a Single Family property that was sold at $1,400,000 on July 14, 2026. Want to learn more about 41 Galloping Hill Road? Do you have questions about finding other Single Family real estate for sale in Cherry Hill? You can browse all Cherry Hill real estate or contact a Coldwell Banker agent to request more information.