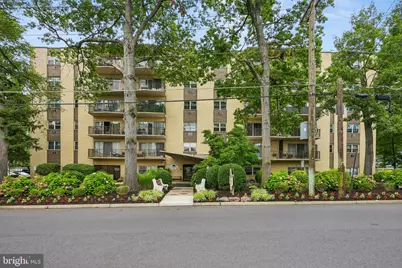
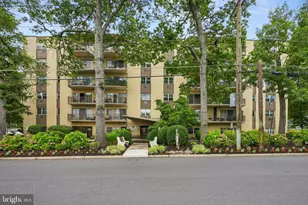
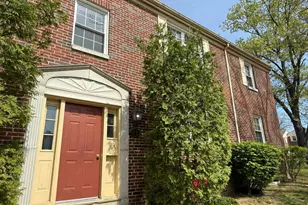
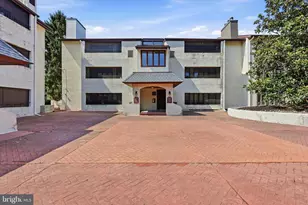
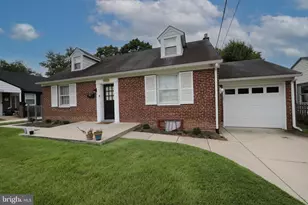
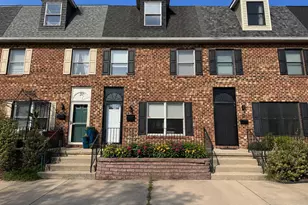
Full Property Details for 414 Chestnut St
General
- Sold For: $127,000
- HOA FEE: $489/month
- Taxes: $2,298 (2025)
- Status: Closed
- Type: Condo
- Source: BrightMLSPhilly
- MLS ID: NJCD2123668
- Added to Site: 57 day(s) ago
Interior
- Interior Features: Bathroom - Soaking Tub, Breakfast Area, Combination Dining/Living, Dining Area, Family Room Off Kitchen, Floor Plan - Traditional
Rooms
- Total Bathrooms: 1
- Full Bathrooms: 1
- Main Floor Baths: 1
- Main - Full Baths: 1
- Total Bedrooms: 1
- Bedrooms Main & Up: 1
Additional Information
- Shared Amenities: Exercise Room, Laundry Facilities, Meeting Room, Party Room, Pool - Outdoor
- Shared Pool: Yes
- Pool: Yes
- Security/Safety: Main Entrance Lock, Monitored, Security System
Exterior
- Porch/Patio/Deck: Balcony
Parking
- Parking Type: Parking Lot
Location
- Area: Cherry Hill Twp (20409)
- Municipality: CHERRY HILL TWP
- County: CAMDEN
- Subdivision: CHESTNUT PLACE
- Driving Directions: Please enter through the building. Fourth Level. Please turn right outside of the elevator and unit will be on the left.
School Information
- School District: Cherry Hill Township Public Schools
Community
- Association: Yes
- Assoc. Name: CHESTNUT HILL PLACE
- Assoc. Fees Include: All Ground Fee, Common Area Maintenance, Health Club, Lawn Maintenance, Pool(s), Recreation Facility, Water
Heating & Cooling
- Cooling Type: Wall Unit
- Cooling Fuel: Electric
- Heating Type: Central
- Heating Fuel: Central
- Water Heater: Other
Utilities
- Sewer: Public Sewer
- Water: Public
Structural Information
- Architectural Style: Traditional
- Structure Type: Garden 1 - 4 Floors
- Construction: Brick
- Entry Floor Number: 4
- Stories Description: Main
- Square Feet: 782
- Sq. Ft. Source: Assessor
- Living Area: 782 Sq. Ft.
- Finished Above Grnd: 782 Sq. Ft.
- Year Built: 1965
- Year Built Source: Assessor
- Property Condition: Excellent, Very Good, Good, Average
Lot Features
- Lot Size (Acres): 2.33
- Lot Size (Sq. Ft.): 101,495
- Lot Size Source: Assessor
- Zoning: CONDO
Financial Considerations
- Price Per Sq. Ft.: $166.11
- Association Fee: $489
- Assoc Fee Freq.: Monthly
- Other Fee: $71
- Other Fee Freq.: Monthly
- Assessment Year: 2025
- City/TownTax Freq: Annually
- County Tax Freq: Annually
- Tax w/Assessment: $48,900
- Tax Amount: $2,298
- Tax Year: 2025
- Terms: Standard Sale
- Tax Total Finished Sq. Ft.: 782
Disclosures and Reports
- Ownership: Fee Simple
- Inclusions: Dishwasher, Oven/Range, Microwave
- Lot Number: 1
Listed by Weichert Realtors - Moorestown, Robert Greenblatt
Sold by Fathom Realty NJ, LLC, Tracy Gallo