This is a carousel with tiles that activate property listing cards. Use the previous and next buttons to navigate.
1/1
$515,000
This is a carousel with tiles that activate property listing cards. Use the previous and next buttons to navigate.
1/1
Property Description
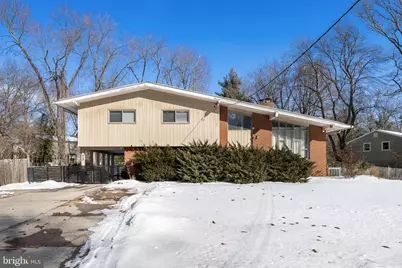
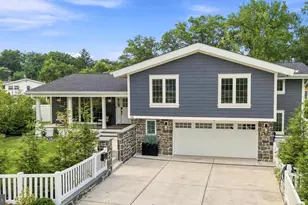
Exquisite opportunity! Calling all mid-century enthusiasts, handypeople, and those with a desire to custom craft their own dream home. Perched on an oversized Hunt Tract lot bridging the two sides of Barclay Farm, 418 Sherry Way is a rare and exciting chance at something special. This iconic custom built side to side split level features many in-tact original MCM elements. The front door was removed many years ago and you'll instead enter through the cover of the carport into the lower level. This flexible space is set up as a family room, fantastic for everyday relaxation away from the upper levels. Closets, powder room, and basement access are here. Head up to find a quintessential living space - the kitchen, living and dining rooms have a fireplace at the center, helping designate the spaces. High ceilings, exposed beams, original paneling, and beautiful modern architectural lines yield a sense of style and character. This space feels *just right*. Asymmetrical windows pair with original hardwoods and a bluestone slate hearth. The kitchen offers ample storage and workspace, open and airy, with an adjacent dining space which could be approached formally or more for everyday relaxed dining. Updated appliances and painted cabinets are some of the recent updates. A front-of-home living room is bright and lovely, Noticed the spot where the front door used to reside - it could easily be restored. You'll be dreaming of hosting in this warm inviting space unlike any other in the neighborhood! Upstairs, 4 nicely sized bedrooms are dressed in bright tones. The primary bedroom is nice and large, and features an original lively mint green tiled bathroom with stall shower. The main hall bath is baby blue, and has been slightly refreshed. All the way down, a basement offers wonderful storage opportunities, and houses the HVAC and other utilities. Off the kitchen you'll find a wonderful raised deck, where you can really take in the magnitude of this back yard. At over a half acre, this lot offers room to breathe and a willing blank canvas to transform the outdoor space. The carport and side door doubles as a covered porch - imagine warm evenings spent in an outdoor rocker, sheltered from the elements. The Hunt Tract is an exclusive neighborhood filled with beautiful, custom homes on large lots. It sits within Barclay Farm, a deeply beloved neighborhood known for its beauty, amenities, and sense of community. Fantastic schools - A Russell Knight Elementary, Rosa Middle, and CHOICE of Cherry Hill East or West for High School. Enjoy two neighborhood swim clubs, the historic Barclay Farmstead and Croft Farm, and all the wonderful township events that take place nearby. This home has leased solar panels - buyer must qualify to assume the lease and pay any costs of the loan application & processing. All available documents including NFA letter from pervious sale are in the docs tab on MLS. This home is priced with repairs and condition factored in - sellers will only consider a strict as-is sale with no credits or repairs under any circumstance. Buyer is responsible for township certs and any other conditions of the sale. Sellers may choose to enact a suitable housing contingency for 60 days, or would be open to a reasonable rent back or Use & Occupancy agreement. Seeking SERIOUS buyers who understand this opportunity. In-person Open House on Sat 2/7 AND Sun 2/8 - ALL ARE WELCOME!
Full Property Details
Full Property Details for 418 Sherry Way
General
- Sold For: $515,000
- Taxes: $11,164 (2025)
- Status: Closed
- Type: Single Family
- Source: BrightMLSPhilly
- MLS ID: NJCD2110004
- Added to Site: 158 day(s) ago
Interior
- Rooms/Areas: Living Room, Dining Room, Primary Bedroom, Bedroom 2, Bedroom 3, Bedroom 4, Kitchen, Family Room, Laundry
- Interior Features: Ceiling Fan(s), Bathroom - Stall Shower, Bathroom - Tub Shower, Primary Bath(s), Floor Plan - Open
- Appliances: Dishwasher, Refrigerator, Oven - Wall, Stainless Steel Appliances, Cooktop
- Flooring: Hardwood, Luxury Vinyl Plank, Ceramic Tile
Rooms
Bathrooms
- Total Bathrooms: 3
- Full Bathrooms: 2
- Half Bathrooms: 1
- Upper Floor Baths: 2
- Upper - Full Baths: 2
- Lower Floor Baths: 1
- Lower - 1/2 Baths: 1
Bedrooms
- Total Bedrooms: 4
- Bedrooms Upper: 4
Additional Information
- Security/Safety: Exterior Cameras
Exterior
- Exterior Features: Street Lights, Exterior Lighting
- Porch/Patio/Deck: Deck(s), Porch(es)
Parking
- Carport Spaces: 1
- Total Spaces: 5
- Parking Features: Paved Parking
- Parking Type: Driveway, Attached Carport
Location
- Area: Cherry Hill Twp (20409)
- Municipality: CHERRY HILL TWP
- County: CAMDEN
- Subdivision: HUNT TRACT
- Cross Streets: Holly Glen Dr
- Driving Directions: Kresson Rd or Route 70 to Covered Bridge. Turn onto Sherry Way. Home on right.
School Information
- School District: Cherry Hill Township Public Schools
- Elementary School: A. Russell Knight E.S.
- Middle School: Rosa International M.S.
- High School: Cherry Hill High-East H.S.
Heating & Cooling
- Central air: Yes
- Cooling Type: Central A/C
- Heating Type: Baseboard - Hot Water
- Heating Fuel: Oil
- Water Heater: Oil
Utilities
- Sewer: Public Sewer
- Water: Public
Structural Information
- Architectural Style: Split Level, Mid-Century Modern
- Structure Type: Detached
- Construction: Frame
- Basement: Yes
- Basement Desc.: Unfinished
- Foundation: Concrete Perimeter
- Roof: Shingle
- Walls/Ceilings: Beamed Ceilings, Brick, Vaulted Ceilings
- Stories Description: Lower 1, Upper 1
- Square Feet: 2,131
- Sq. Ft. Source: Assessor
- Living Area: 2,131 Sq. Ft.
- Finished Above Grnd: 2,131 Sq. Ft.
- Year Built: 1960
- Year Built Source: Assessor
Unit Information
Unit 1
- Bathrooms-Lower: 1
Lot Features
- Lot Size (Acres): 0.52
- Lot Size (Sq. Ft.): 22,500
- Lot Size Source: Assessor
- Lot Dimensions: 150.00 x 150.00
- Zoning: RES
- Fencing (Description): Fully
Financial Considerations
- Price Per Sq. Ft.: $234.63
- Assessment Year: 2025
- City/TownTax Freq: Annually
- County Tax Freq: Annually
- Tax w/Assessment: $237,500
- Tax Amount: $11,164
- Tax Year: 2025
- Terms: Standard Sale
- Tax Total Finished Sq. Ft.: 2131
Disclosures and Reports
- Ownership: Fee Simple
- Exclusions: Microwave, LivRm curtains, LivRm space heater
- Inclusions: Kitchen appliances, WA/DR, TV mounts in Kit, Bedroom & Office (BR), LivRm curtain rods, (Patio furniture negotiable)
- Lot Number: 2
Listed by Keller Williams Realty, Eliza R Babcock
Sold by HomeSmart First Advantage Realty, Simon Lu

Get Pre-Approved Today
Schools
Schools serving 418 Sherry Way
School District:Cherry Hill Township School District
| Name | Grades | Distance |
|---|---|---|
Barclay Early Childhood Center 1220 Winston Way, Cherry Hill, NJ 08034 | PK-K | 0.4 mi |
A. Russell Knight Elementary School 140 Old Carriage Road, Cherry Hill, NJ 08034 | K-5 | 0.7 mi |
John A Carusi Middle School 315 Roosevelt Dr., Cherry Hill, NJ 08034 | 6-8 | 2.4 mi |
Cherry Hill High-West High School 2101 Chapel Ave., Cherry Hill, NJ 08034 | 9-12 | 2.3 mi |
Disclaimer:
School attendance boundaries provided by ATTOM Data Solutions and are for reference only. Contact the school directly to verify enrollment eligibility.
Price & Sales History for 418 Sherry Way
Date
Details
Price
Change
Source
6/05/2026
Sold
$515,000
3%
MLS
2/05/2026
Listed
$500,000
—
MLS
Disclaimer: Historical sales information is derived from public records provided by the county offices. Information is not guaranteed and should be independently verified.
418 Sherry Way, Cherry Hill, NJ 08034 (MLS# NJCD2110004) is a Single Family property that was sold at $515,000 on June 05, 2026. Want to learn more about 418 Sherry Way? Do you have questions about finding other Single Family real estate for sale in Cherry Hill? You can browse all Cherry Hill real estate or contact a Coldwell Banker agent to request more information.