This is a carousel with tiles that activate property listing cards. Use the previous and next buttons to navigate.
1/1
$616,000
This is a carousel with tiles that activate property listing cards. Use the previous and next buttons to navigate.
1/1
Property Description
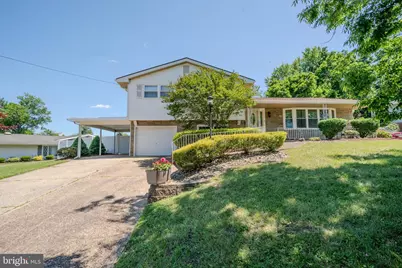
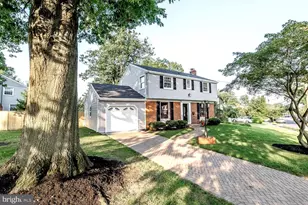
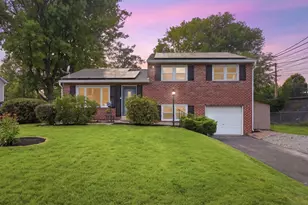
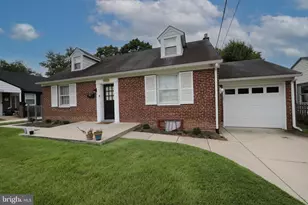
** Highest and Best offers are due Tuesday 7/9 at 12pm. ** Mid-Century split level home that has been gently lived in and well maintained over the years featuring original charm with a classic mix of natural materials and finishes. The home features three large bedrooms plus an office/bonus room with ample storage in every space. The slate foyer, original iron railings, and original wood flooring are all in impeccable condition. The sunken living and vaulted ceilings open the space up and the flow continues around the main floor through the eat-in kitchen and dining room. The lower two levels are complete with a family room with outside access through a sliding door, and an office with access to the garage and basement. The lower level also features a cedar closet, a half-bath and a wood burning fireplace (Owner's have never used it, therefore fireplace is being conveyed in as-is condition). The upper level of the home includes 3 bedrooms, one being the primary suite with upgraded ensuite bathroom with walk-in shower and double sink vanity and an oversized walk-in closet with an organization system. The hall bathroom on this level is complete with a shower/tub combo and large vanity as well. Some additional features of the home are: newer roof, full house water-filtration system, dual zone HVAC, washer and dryer in the basement, large fenced in yard with a shed, patio and porch. Close to shopping, parks and highways, book your appointment today!
Full Property Details
Full Property Details for 420 Jamaica Dr
General
- Sold For: $616,000
- Taxes: $11,206 (2025)
- Status: Closed
- Type: Single Family
- Source: BrightMLSPhilly
- MLS ID: NJCD2119040
- Added to Site: 115 day(s) ago
Interior
- Rooms/Areas: Living Room, Dining Room, Primary Bedroom, Bedroom 2, Bedroom 3, Kitchen, Family Room, Office, Bathroom 1, Primary Bathroom
Rooms
Bathrooms
- Total Bathrooms: 3
- Full Bathrooms: 2
- Half Bathrooms: 1
- Upper Floor Baths: 2
- Upper - Full Baths: 2
- Lower Floor Baths: 1
- Lower - 1/2 Baths: 1
Bedrooms
- Total Bedrooms: 3
- Bedrooms Upper: 3
Parking
- Garage: Yes
- Garage Spaces: 1
- Carport Spaces: 1
- Total Spaces: 4
- Parking Type: Driveway, Attached Garage, Detached Carport
- Garage Description: Garage Door Opener, Inside Access
Location
- Area: Cherry Hill Twp (20409)
- Municipality: CHERRY HILL TWP
- County: CAMDEN
- Subdivision: CHERRY HILL ESTATE
- Driving Directions: From Chapel, turn right on Tanforan then left on Jamaica.
School Information
- School District: Cherry Hill Township Public Schools
Heating & Cooling
- Central air: Yes
- Cooling Type: Central A/C
- Cooling Fuel: Electric
- Heating Type: Forced Air
- Heating Fuel: Natural Gas
- Water Heater: Natural Gas
Utilities
- Sewer: Public Sewer
- Water: Public
Structural Information
- Architectural Style: Split Level
- Structure Type: Detached
- Construction: Frame
- Basement: Yes
- Basement Desc.: Interior Access
- Foundation: Concrete Perimeter
- Stories Description: Lower 1, Upper 1
- Square Feet: 2,557
- Sq. Ft. Source: Assessor
- Living Area: 2,557 Sq. Ft.
- Finished Above Grnd: 2,557 Sq. Ft.
- Year Built: 1960
- Year Built Source: Assessor
Unit Information
Unit 1
- Bathrooms-Lower: 1
Lot Features
- Lot Size Source: Assessor
- Lot Dimensions: 86.00 x 0.00
- Zoning: RES
Financial Considerations
- Price Per Sq. Ft.: $218.62
- Assessment Year: 2025
- City/TownTax Freq: Annually
- County Tax Freq: Annually
- Tax w/Assessment: $238,400
- Tax Amount: $11,206
- Tax Year: 2025
- Terms: Standard Sale
- Tax Total Finished Sq. Ft.: 2557
Disclosures and Reports
- Ownership: Fee Simple
- Exclusions: Furnishings
- Inclusions: Range, Dishwasher, Washer, Dryer, Oven, Couch in family room if buyer would like it.
- Lot Number: 19
Listed by Keller Williams - Main Street, Jaclyn Ann Walther
Sold by BHHS Fox & Roach-Marlton, Melanie Weinberg

Get Pre-Approved Today
Schools
Schools serving 420 Jamaica Dr
School District:Cherry Hill Township School District
| Name | Grades | Distance |
|---|---|---|
Joyce Kilmer Elementary School 2900 Chapel Avenue, Cherry Hill, NJ 08002 | K-5 | 0.8 mi |
Barclay Early Childhood Center 1220 Winston Way, Cherry Hill, NJ 08034 | PK-K | 2.5 mi |
John A Carusi Middle School 315 Roosevelt Dr., Cherry Hill, NJ 08034 | 6-8 | 1.2 mi |
Cherry Hill High-West High School 2101 Chapel Ave., Cherry Hill, NJ 08034 | 9-12 | 0.2 mi |
Disclaimer:
School attendance boundaries provided by ATTOM Data Solutions and are for reference only. Contact the school directly to verify enrollment eligibility.
Price & Sales History for 420 Jamaica Dr
Date
Details
Price
Change
Source
8/03/2026
Sold
$616,000
10.2%
MLS
6/03/2026
Listed
$559,000
—
MLS
Disclaimer: Historical sales information is derived from public records provided by the county offices. Information is not guaranteed and should be independently verified.
420 Jamaica Drive, Cherry Hill, NJ 08002 (MLS# NJCD2119040) is a Single Family property that was sold at $616,000 on August 03, 2026. Want to learn more about 420 Jamaica Drive? Do you have questions about finding other Single Family real estate for sale in Cherry Hill? You can browse all Cherry Hill real estate or contact a Coldwell Banker agent to request more information.