This is a carousel with tiles that activate property listing cards. Use the previous and next buttons to navigate.
1/30
$2,450 Just Listed
This is a carousel with tiles that activate property listing cards. Use the previous and next buttons to navigate.
1/30
Property Description
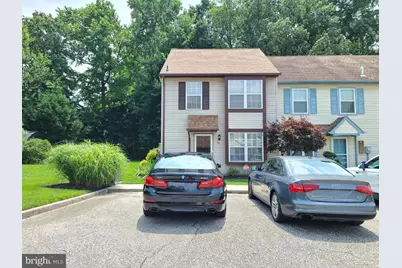
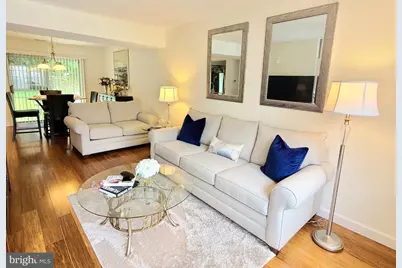
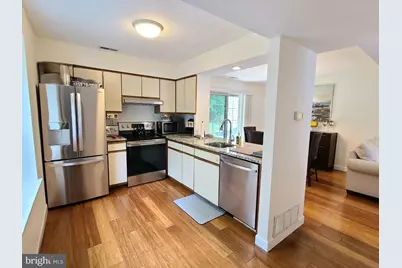
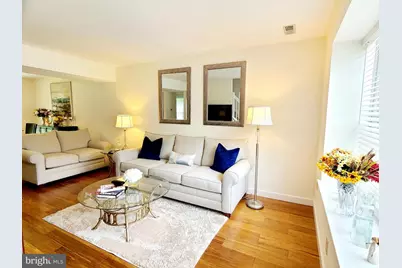
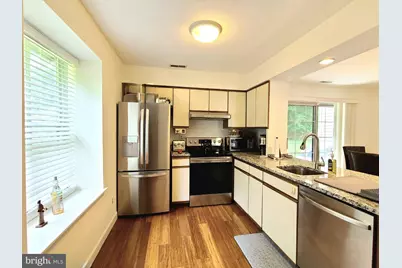
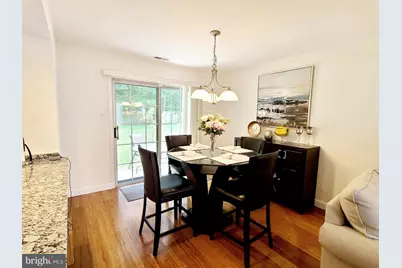
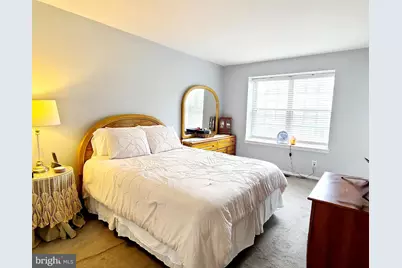
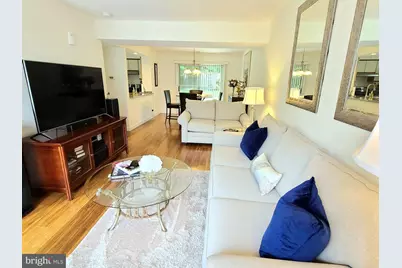
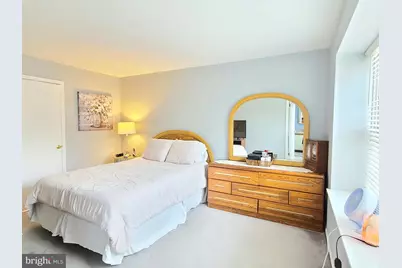
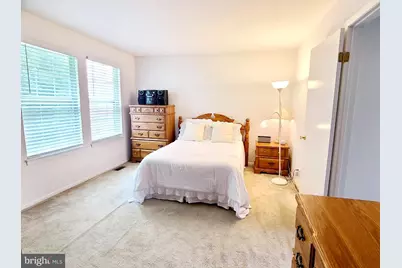
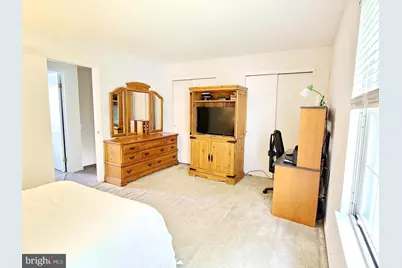
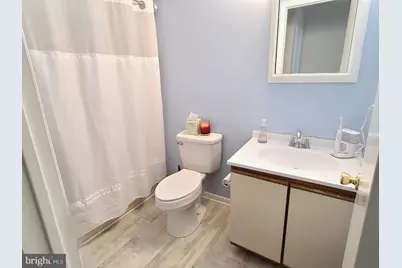
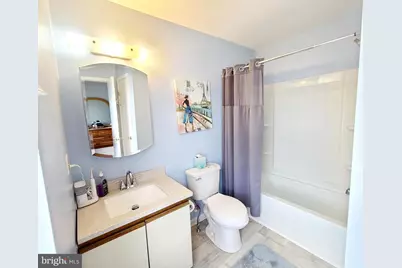
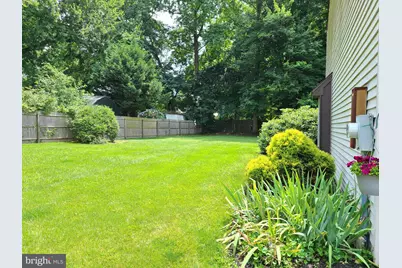
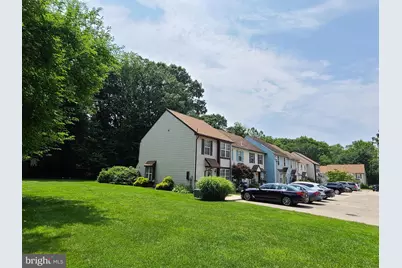
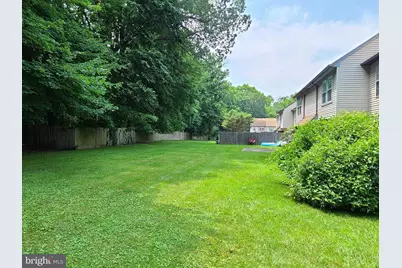
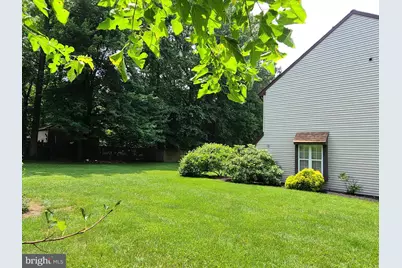
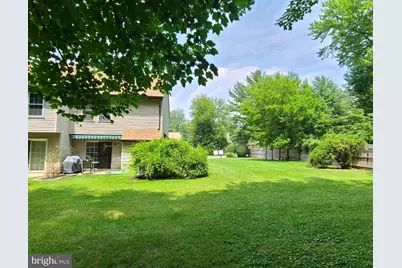
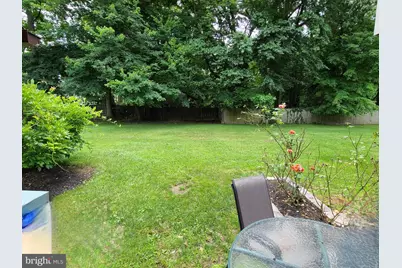
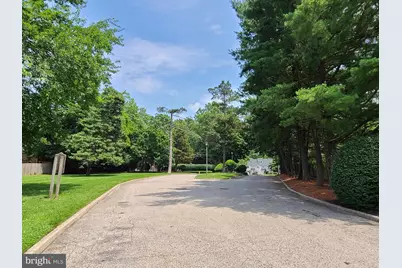
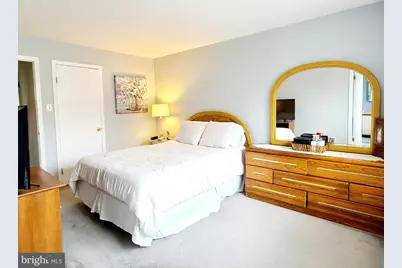
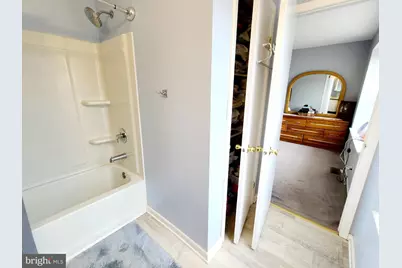
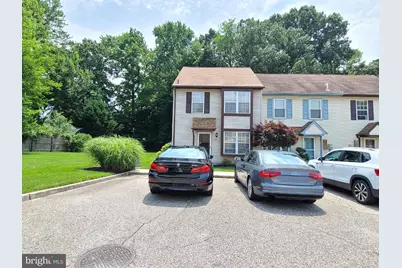
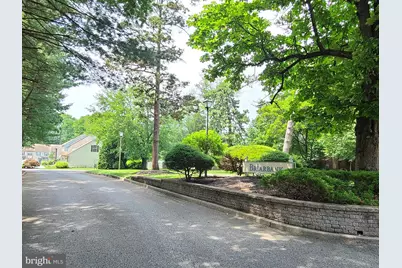
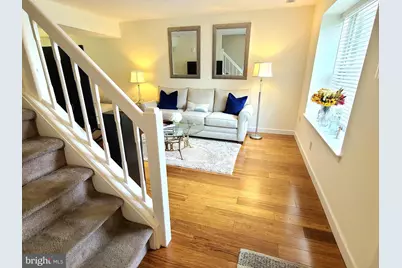
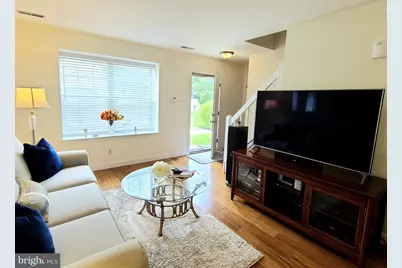
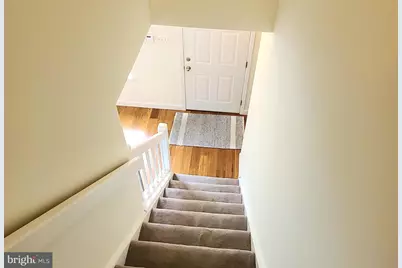
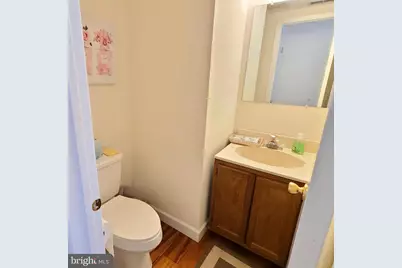
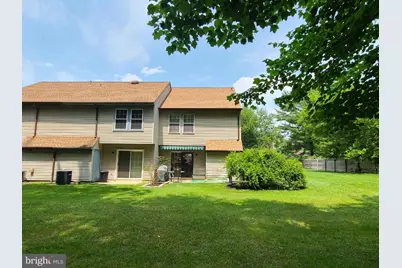
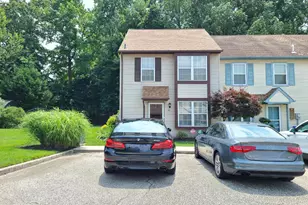
Welcome to the cutest townhouse in the Briarbank community in Cherry Hill. Move-in ready perfect home. This 2 bedroom and 2.5 bathroom Prime End Unit offers an abundance of privacy and natural light with a patio and a large side/backyard. It is truly one of the best units in the community. The main level boasts an inviting open floor plan with a beautiful new hardwood floor throughout the cozy Living Room, Dining Room, and Kitchen. The updated kitchen with the SS appliances and custom granite countertops. Laundry room and pantry/utility room off of the kitchen. The Upper level boasts two spacious bedrooms and full bathrooms. A Primary suite with spacious closet space, a bathroom with an updated tub, vanity countertop, and vinyl floors. The 2nd bedroom with wall closet space and a private view of the backyard. Patio with an awning. Upgrades include - New roof, Water Heater, Hardwood floor, Kitchen, Fresh Paint, Appliances, Toilets, and Bathroom (2020-2022). HVAC - 2010. It offers 2 assigned parking spaces. Additional storage space is up in the attic and next to the patio. Conveniently located for Train, Route 38 & 70, and other major highways, schools, shopping, and restaurants. No smokers! Excellent credit is a must.
Full Property Details
Full Property Details for 43 James Run
General
- Rent: $2,450
- HOA FEE: $158/month
- HOA FEE FREQ.: Quarterly
- Status: Active
- Type: Townhouse
- Source: BrightMLSPhilly
- MLS ID: NJCD2124704
- Updated: 8/15/2026
- Added to Site: 4 day(s) ago
Rental Information
- Max. Lease (Mths): 12
- Min. Lease (Mths): 12
- Rent Includes: Taxes, HOA/Condo Fee, Common Area Maintenance, Parking, Snow Removal, Trash Removal
Interior
- Number of Rooms: 6
- Rooms/Areas: Living Room, Dining Room, Primary Bedroom, Bedroom 2, Kitchen, Laundry, Bathroom 1, Full Bath
- Appliances: Oven/Range - Electric, Refrigerator, Washer, Dryer, Dishwasher
- Flooring: Carpet, Wood, Vinyl
Rooms
Bathrooms
- Total Bathrooms: 3
- Full Bathrooms: 2
- Half Bathrooms: 1
- Upper Floor Baths: 2
- Upper - Full Baths: 2
- Main Floor Baths: 1
- Main - 1/2 Baths: 1
Bedrooms
- Total Bedrooms: 2
- Bedrooms Upper: 2
Exterior
- Exterior Features: Awning(s), Secure Storage
- Porch/Patio/Deck: Patio(s)
Parking
- Assigned Spaces: 2
- Parking Features: Assigned
- Parking Type: Parking Lot
Location
- Area: Cherry Hill Twp (20409)
- Municipality: CHERRY HILL TWP
- County: CAMDEN
- Subdivision: BRIARBANK
- Driving Directions: GPS
School Information
- School District: Cherry Hill Township Public Schools
Community
- Association: Yes
- Assoc. Fees Include: Common Area Maintenance, Snow Removal, Trash
- Pets Allowed: Yes
- Pets: Size/Weight Restriction, Case by Case Basis, Number
Heating & Cooling
- Central air: Yes
- Cooling Type: Central A/C
- Cooling Fuel: Electric
- Heating Type: Forced Air
- Heating Fuel: Electric
- Water Heater: Electric
Utilities
- Sewer: Public Sewer
- Water: Public
- Utility Description: Cable TV Available
Structural Information
- Architectural Style: Colonial
- Structure Type: End of Row/Townhouse
- Construction: Vinyl Siding
- Foundation: Slab
- Roof: Asphalt, Shingle
- Walls/Ceilings: Dry Wall
- Doors: Storm
- Stories Description: Main, Upper 1
- Square Feet: 1,160
- Sq. Ft. Source: Estimated
- Living Area: 1,160 Sq. Ft.
- Finished Above Grnd: 1,160 Sq. Ft.
- Year Built: 1985
- Year Built Source: Estimated
- Property Condition: Very Good
Lot Features
- Lot Size (Acres): 0.05
- Lot Size (Sq. Ft.): 2,113
- Lot Size Source: Estimated
- Lot Dimensions: 24.00 x 88.00
- Zoning: RESIDENTIAL
- Lot Description: Backs - Open Common Area, Backs to Trees, Level
- Fencing (Description): Wood
Financial Considerations
- Price Per Sq. Ft.: $2.11
- Association Fee: $475
- Assoc Fee Freq.: Quarterly
- Application Fee: $50
- Security Deposit: $3,650
- Pre-Paid Lst Mth Rnt: $1
- Owner Pays: Association Fees, Repairs, Taxes - Real Estate
- Tenant Pays: Utilities - All, Sewer, Cable TV, Repair Deductible - 200
Disclosures and Reports
- Ownership: Other
Listed by EXP Realty, LLC, Mira Kim
Schools
Schools serving 43 James Run
School District:Cherry Hill Township School District
| Name | Grades | Distance |
|---|---|---|
Joyce Kilmer Elementary School 2900 Chapel Avenue, Cherry Hill, NJ 08002 | K-5 | 0.9 mi |
Barclay Early Childhood Center 1220 Winston Way, Cherry Hill, NJ 08034 | PK-K | 2.7 mi |
John A Carusi Middle School 315 Roosevelt Dr., Cherry Hill, NJ 08034 | 6-8 | 0.9 mi |
Cherry Hill High-West High School 2101 Chapel Ave., Cherry Hill, NJ 08034 | 9-12 | 0.7 mi |
Disclaimer:
School attendance boundaries provided by ATTOM Data Solutions and are for reference only. Contact the school directly to verify enrollment eligibility.
Price History for 43 James Run
Date
Details
Price
Change
Source
8/15/2026
Listed
$2,450
—
MLS
Disclaimer: Historical sales information is derived from public records provided by the county offices. Information is not guaranteed and should be independently verified.

43 James Run, Cherry Hill, NJ 08002 (MLS# NJCD2124704) is a Townhouse property with 2 bedrooms, 2 full bathrooms and 1 partial bathroom. 43 James Run is currently listed for rent at $2,450 and was received on August 15, 2026. Want to learn more about 43 James Run? Do you have questions about finding other real estate for sale or rent in Cherry Parke? You can browse all Cherry Parke rentals or contact a Coldwell Banker agent to request more information.