This is a carousel with tiles that activate property listing cards. Use the previous and next buttons to navigate.
1/1
$505,000
This is a carousel with tiles that activate property listing cards. Use the previous and next buttons to navigate.
1/1
Property Description
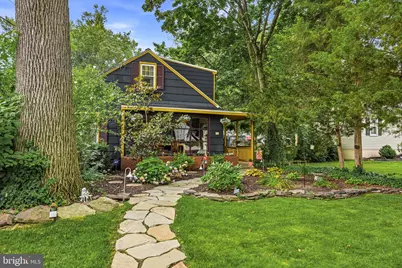
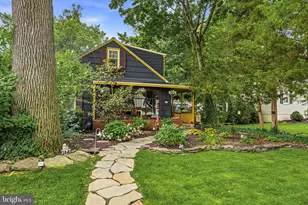
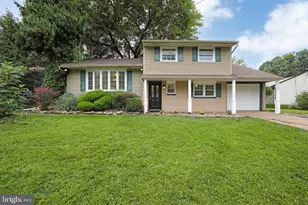
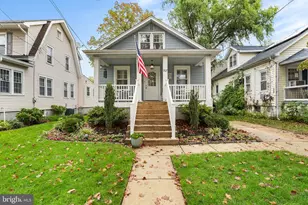
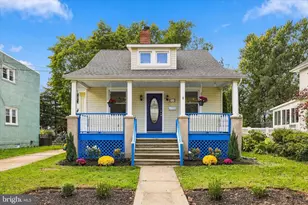
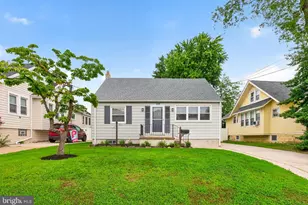
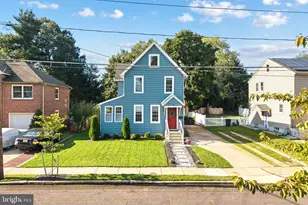
Welcome home to this charming Cape Cod, perfectly situated on a quiet dead-end street and surrounded by beautifully landscaped gardens that create exceptional curb appeal from the moment you arrive. A winding flagstone walkway leads to the inviting covered front porch, setting the tone for the warmth and character found throughout the home. Step inside to gleaming hardwood floors and a light-filled living room highlighted by an oversized picture window and a striking blue freestanding gas stove set against a beautiful brick hearth, creating the perfect gathering space in every season. The adjoining dining area offers seamless flow for everyday living while showcasing peaceful views of the professionally landscaped front yard. The kitchen features maple cabinetry, generous counter space, stainless steel appliances, a pantry, and convenient access to the backyard, making indoor and outdoor entertaining effortless. The first floor offers two spacious bedrooms and an updated full bath, while the second level serves as a private retreat featuring a generous primary suite with its own full bath and an adjoining bonus room that is perfect for a nursery, home office, fitness room, dressing room, or potential fourth bedroom. The partially finished basement provides approximately 320 square feet of additional living space, offering the perfect space for a family room, media room, playroom, or recreation area, along with a separate laundry room and abundant storage. Step outside to enjoy the fully fenced backyard featuring a storage shed, play area, and plenty of open green space for entertaining, gardening, or simply relaxing. This home has been thoughtfully maintained with numerous updates, including a 4-year-old roof with a 50-year transferable warranty, and a 2-year-old HVAC system, providing peace of mind for years to come. Ideally located just minutes from vibrant downtown Haddonfield, shopping, restaurants, major highways, Philadelphia, and award-winning hospitals, this home offers the perfect blend of charm, comfort, and convenience.
Full Property Details
Full Property Details for 45 Nevada Ave
General
- Sold For: $505,000
- Taxes: $7,323 (2025)
- Status: Closed
- Type: Single Family
- Source: BrightMLSPhilly
- MLS ID: NJCD2122182
- Added to Site: 97 day(s) ago
Interior
- Rooms/Areas: Living Room, Dining Room, Primary Bedroom, Bedroom 3, Bedroom 4, Kitchen, Family Room, Laundry, Storage Room, Bonus Room
- Flooring: Hardwood
Rooms
Bathrooms
- Total Bathrooms: 2
- Full Bathrooms: 2
- Upper Floor Baths: 1
- Upper - Full Baths: 1
- Main Floor Baths: 1
- Main - Full Baths: 1
Bedrooms
- Total Bedrooms: 4
- Bedrooms Upper: 2
- Bedrooms Main & Up: 2
Exterior
- Exterior Features: Sidewalks
Parking
- Parking Type: Driveway, On Street
Location
- Area: Cherry Hill Twp (20409)
- Municipality: CHERRY HILL TWP
- County: CAMDEN
- Cross Streets: Kings Highway
- Driving Directions: Kings Highway to Nevada Drive
School Information
- School District: Cherry Hill Township Public Schools
Heating & Cooling
- Central air: Yes
- Cooling Type: Central A/C
- Heating Type: Forced Air
- Heating Fuel: Natural Gas
- Water Heater: Natural Gas
Utilities
- Sewer: Public Sewer
- Water: Public
- Utility Description: Cable TV Available
Structural Information
- Architectural Style: Cape Cod
- Structure Type: Detached
- Construction: Frame
- Basement: Yes
- Basement Desc.: Combination, Partially Finished
- Foundation: Concrete Perimeter
- Roof: Pitched
- Stories Description: Lower 1, Main, Upper 1
- Square Feet: 1,560
- Sq. Ft. Source: Estimated
- Living Area: 1,560 Sq. Ft.
- Finished Above Grnd: 1,240 Sq. Ft.
- Finished Below Grnd: 320 Sq. Ft.
- Year Built: 1950
- Year Built Source: Assessor
Lot Features
- Lot Size (Acres): 0.14
- Lot Size (Sq. Ft.): 6,098
- Lot Size Source: Estimated
- Lot Dimensions: 50.00 x 125.00
- Zoning: RES
- Fencing (Description): Fully
Financial Considerations
- Price Per Sq. Ft.: $334.68
- Assessment Year: 2025
- City/TownTax Freq: Annually
- County Tax Freq: Annually
- Tax w/Assessment: $155,800
- Tax Amount: $7,323
- Tax Year: 2025
- Terms: Standard Sale
- Tax Total Finished Sq. Ft.: 1240
Disclosures and Reports
- Ownership: Fee Simple
- Lot Number: 5
Listed by Keller Williams Realty - Moorestown, Samuel N Lepore
Sold by AM Realty Advisors LLC, Lisa Paige Chick
Get Pre-Approved Today
Schools
Schools serving 45 Nevada Ave
School District:Cherry Hill Township School District
| Name | Grades | Distance |
|---|---|---|
Clara Barton Elementary School, Cherry Hill, NJ 223 Rhode Island Ave., Cherry Hill, NJ 08034 | K-5 | 0.7 mi |
Barclay Early Childhood Center 1220 Winston Way, Cherry Hill, NJ 08034 | PK-K | 1.3 mi |
John A Carusi Middle School 315 Roosevelt Dr., Cherry Hill, NJ 08034 | 6-8 | 1.8 mi |
Cherry Hill High-West High School 2101 Chapel Ave., Cherry Hill, NJ 08034 | 9-12 | 1.2 mi |
Disclaimer:
School attendance boundaries provided by ATTOM Data Solutions and are for reference only. Contact the school directly to verify enrollment eligibility.
Price & Sales History for 45 Nevada Ave
Date
Details
Price
Change
Source
8/31/2026
Sold
$505,000
21.69%
MLS
7/14/2026
Listed
$415,000
—
MLS
Disclaimer: Historical sales information is derived from public records provided by the county offices. Information is not guaranteed and should be independently verified.
45 Nevada Avenue, Cherry Hill, NJ 08002 (MLS# NJCD2122182) is a Single Family property that was sold at $505,000 on August 31, 2026. Want to learn more about 45 Nevada Avenue? Do you have questions about finding other Single Family real estate for sale in Cherry Hill? You can browse all Cherry Hill real estate or contact a Coldwell Banker agent to request more information.