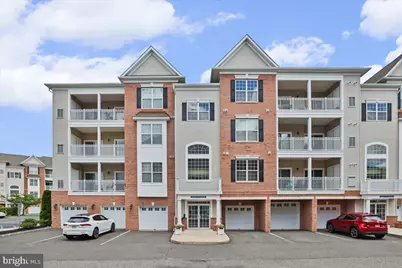
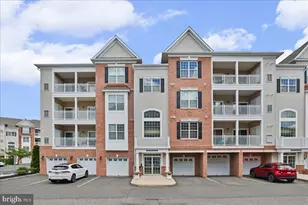
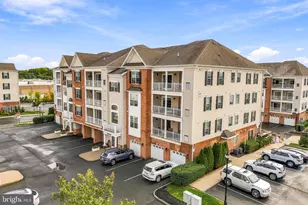
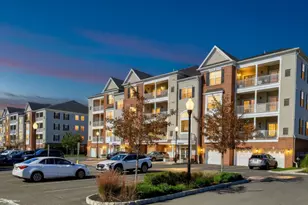
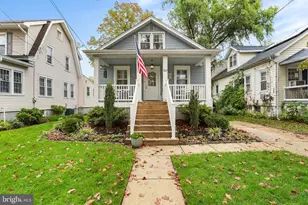
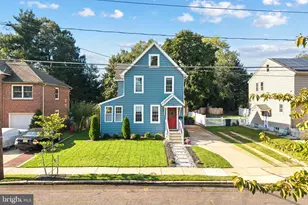
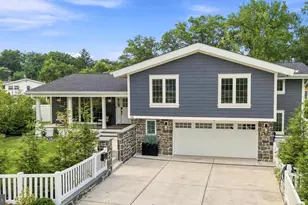
Full Property Details for 4641 Derby Ct
General
- Sold For: $450,000
- HOA FEE: $400/month
- Taxes: $9,956 (2025)
- Status: Closed
- Type: Condo
- Source: BrightMLSPhilly
- MLS ID: NJCD2122170
- Added to Site: 101 day(s) ago
Rooms
- Total Bathrooms: 2
- Full Bathrooms: 2
- Main Floor Baths: 2
- Main - Full Baths: 2
- Total Bedrooms: 3
- Bedrooms Main & Up: 3
Additional Information
- Shared Amenities: Bike Trail, Billiard Room, Club House, Common Grounds, Dog Park, Elevator, Exercise Room, Fitness Center, Game Room, Jog/Walk Path, Meeting Room, Picnic Area, Pool - Outdoor, Recreational Center, Swimming Pool, Tennis Courts, Tot Lots/Playground
- Shared Pool: Yes
- Pool: Yes
Parking
- Garage: Yes
- Garage Spaces: 1
- Total Spaces: 1
- Parking Type: Attached Garage, Off Street, On Street, Driveway
- Garage Description: Additional Storage Area, Garage Door Opener
Location
- Area: Cherry Hill Twp (20409)
- Municipality: CHERRY HILL TWP
- County: CAMDEN
- Subdivision: GARDEN STATE PARK
- Driving Directions: From Route 70 east, right on Haddonfield Rd, left on Garden Park Blvd, Left on Brandywine, right on Derby Court
School Information
- School District: Cherry Hill Township Public Schools
- High School: Cherry Hill High - West
Community
- Association: Yes
- Assoc. Fees Include: Snow Removal, Common Area Maintenance, Ext Bldg Maint, Health Club, Lawn Maintenance, Trash, Security Gate, Road Maintenance, Recreation Facility, Pool(s), Pest Control, Management
Heating & Cooling
- Central air: Yes
- Cooling Type: Central A/C
- Cooling Fuel: Natural Gas
- Heating Type: Central
- Heating Fuel: Natural Gas
- Water Heater: Electric
Utilities
- Sewer: No Septic System
- Water: Public
Structural Information
- Architectural Style: Unit/Flat
- Structure Type: Garden 1 - 4 Floors
- Construction: Vinyl Siding
- Entry Floor Number: 4
- Stories Description: Main
- Square Feet: 1,453
- Sq. Ft. Source: Estimated
- Living Area: 1,453 Sq. Ft.
- Finished Above Grnd: 1,453 Sq. Ft.
- Year Built: 2012
- Year Built Source: Estimated
Lot Features
Financial Considerations
- Price Per Sq. Ft.: $316.52
- Association Fee: $400
- Assoc Fee Freq.: Monthly
- Tax w/Assessment: $211,800
- Tax Amount: $9,956
- Tax Year: 2025
- Terms: Standard Sale
Disclosures and Reports
Listed by Keller Williams Realty - Moorestown, Chanel T Jackson
Sold by AM Realty Advisors LLC, Liz A Rocco