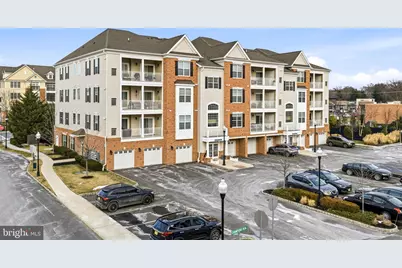
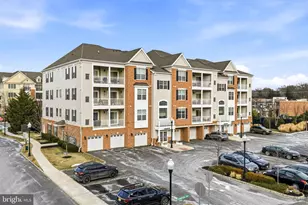
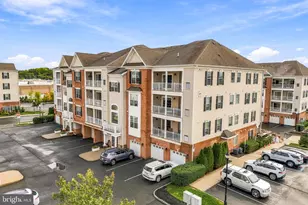
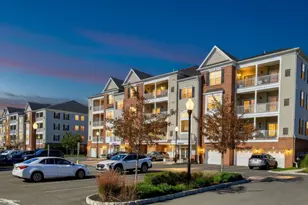
This is a carousel with tiles that activate property listing cards. Use the previous and next buttons to navigate.
1/1
$460,000
This is a carousel with tiles that activate property listing cards. Use the previous and next buttons to navigate.
1/1
Property Description
Nestled within the prestigious Park Place at Garden State Park, this exquisite three-bedroom, two-bathroom residence embodies the perfect blend of contemporary elegance and modern comfort. Built in 2018, this charming end unit offers a lifestyle of luxury and convenience, making it an ideal sanctuary for those who appreciate the finer things in life. As you step inside, you are greeted by an inviting open floor plan that seamlessly connects the living, dining, and kitchen areas. The rich hardwood flooring flows throughout, creating a warm and welcoming ambiance. Natural light pours in through large windows, illuminating the space and highlighting the sophisticated architectural details that define this home. The heart of the home is undoubtedly the gourmet kitchen, equipped with top-of-the-line appliances and ample counter space, perfect for culinary enthusiasts and entertaining guests. The adjoining dining area provides a picturesque setting for intimate dinners or lively gatherings, while the spacious living room invites relaxation and comfort. Retreat to the luxurious master suite, where tranquility reigns. This private oasis features an en-suite bathroom complete with modern fixtures and elegant finishes, ensuring a spa-like experience at home. Two additional well-appointed bedrooms offer versatility for guests, a home office, or a personal sanctuary. Step outside onto your private balcony, where you can savor your morning coffee or unwind with a glass of wine as you take in the serene surroundings. The community amenities elevate this property to a new level of luxury, featuring beautifully maintained common grounds, a state-of-the-art exercise room, and a sparkling outdoor pool that beckons on warm summer days. With an attached garage and additional driveway parking, convenience is at your fingertips. The property also boasts essential security features, including an intercom system and fire detection, ensuring peace of mind for you and your loved ones. Living in Park Place at Garden State Park means embracing a lifestyle of leisure and sophistication. Enjoy easy access to nearby shopping, dining, and entertainment options, all while being part of a vibrant community that prioritizes comfort and connection. This residence is more than just a home; it's a lifestyle choice that offers the perfect balance of luxury, convenience, and community. Experience the allure of this exceptional property and make it your own. Quick closing available to qualified buyer!!!
Full Property Details
Full Property Details for 4721 Champions Run #4721
General
- Sold For: $460,000
- HOA FEE: $408/month
- Taxes: $10,370 (2026)
- Status: Closed
- Type: Condo
- Source: BrightMLSPhilly
- MLS ID: NJCD2110892
- Added to Site: 201 day(s) ago
Interior
- Number of Rooms: 9
- Rooms/Areas: Dining Room, Primary Bedroom, Kitchen, Family Room, Foyer, Laundry, Bathroom 1, Bathroom 2
- Interior Features: Bathroom - Walk-In Shower, Carpet, Ceiling Fan(s), Chair Railings, Combination Kitchen/Dining, Crown Moldings, Dining Area, Elevator, Family Room Off Kitchen, Floor Plan - Open, Formal/Separate Dining Room, Pantry, Primary Bath(s), Recessed Lighting, Upgraded Countertops, Walk-in Closet(s), Window Treatments, Wood Floors, Other
- Appliances: Built-In Microwave, Dishwasher, Disposal, Dryer - Gas, Oven - Self Cleaning, Oven - Single, Stainless Steel Appliances, Water Heater - Tankless, Washer
- Flooring: Hardwood, Carpet, Tile/Brick
Rooms
Bathrooms
- Total Bathrooms: 2
- Full Bathrooms: 2
- Main Floor Baths: 2
- Main - Full Baths: 2
Bedrooms
- Total Bedrooms: 3
- Bedrooms Main & Up: 3
Additional Information
- Shared Amenities: Common Grounds, Community Center, Exercise Room, Pool - Outdoor
- Shared Pool: Yes
- Pool: Yes
- Security/Safety: Intercom, Carbon Monoxide Detector(s), Fire Detection System
Exterior
- Porch/Patio/Deck: Balcony
Parking
- Garage: Yes
- Garage Spaces: 1
- Total Spaces: 2
- Parking Features: Asphalt Driveway
- Parking Type: Parking Lot, Driveway, Attached Garage
- Garage Description: Garage Door Opener, Garage - Front Entry, Inside Access, Additional Storage Area, Other
Location
- Area: Cherry Hill Twp (20409)
- Municipality: CHERRY HILL TWP
- County: CAMDEN
- Subdivision: PARKPLACEATGRDNSTPRK
- Driving Directions: Route 70 West right onto Haddonfield Rd. and left into Park Place behind Trader Joe s.
- Direction Faces: Southwest
School Information
- School District: Cherry Hill Township Public Schools
Community
- Association: Yes
- Assoc. Fees Include: All Ground Fee, Common Area Maintenance, Ext Bldg Maint, Lawn Maintenance, Management
- Pets Allowed: Yes
- Pets: Size/Weight Restriction
Heating & Cooling
- Central air: Yes
- Cooling Type: Central A/C
- Cooling Fuel: Electric
- Heating Type: Forced Air
- Heating Fuel: Natural Gas
- Water Heater: Electric
Utilities
- Sewer: Public Sewer
- Water: Public
- Utility Description: Under Ground
Structural Information
- Architectural Style: Contemporary
- Structure Type: Garden 1 - 4 Floors
- Model: Darby
- Construction: Brick, Vinyl Siding
- Entry Floor Number: 2
- Elevator(s ): 1
- Stories Description: Main
- Square Feet: 1,365
- Sq. Ft. Source: Estimated
- Living Area: 1,365 Sq. Ft.
- Finished Above Grnd: 1,365 Sq. Ft.
- Year Built: 2018
- Year Built Source: Estimated
Unit Information
- Unit Floor in Bldg.: 4
Lot Features
- Zoning: RES
Financial Considerations
- Price Per Sq. Ft.: $356.01
- Association Fee: $408
- Assoc Fee Freq.: Monthly
- Condo Fee: $408
- Condo Fee Freq: Monthly
- Tax Amount: $10,370
- Tax Year: 2026
- Terms: Standard Sale
Disclosures and Reports
- Ownership: Condominium
- Condo: Yes
- Exclusions: personal property
- Lot Number: 5
Listed by DeFelice Realty Group, LLC, Marguerite Marion
Sold by Keller Williams Realty, Kelli S Fishbein

Get Pre-Approved Today
Schools
Schools serving 4721 Champions Run #4721
School District:Cherry Hill Township School District
| Name | Grades | Distance |
|---|---|---|
Clara Barton Elementary School, Cherry Hill, NJ 223 Rhode Island Ave., Cherry Hill, NJ 08034 | K-5 | 1.2 mi |
Barclay Early Childhood Center 1220 Winston Way, Cherry Hill, NJ 08034 | PK-K | 2.9 mi |
John A Carusi Middle School 315 Roosevelt Dr., Cherry Hill, NJ 08034 | 6-8 | 2 mi |
Cherry Hill High-West High School 2101 Chapel Ave., Cherry Hill, NJ 08034 | 9-12 | 0.8 mi |
Disclaimer:
School attendance boundaries provided by ATTOM Data Solutions and are for reference only. Contact the school directly to verify enrollment eligibility.
Price & Sales History for 4721 Champions Run #4721
Date
Details
Price
Change
Source
8/04/2026
Sold
$490,000
0.83%
MLS
2/15/2026
Listed
$485,950
—
MLS
Disclaimer: Historical sales information is derived from public records provided by the county offices. Information is not guaranteed and should be independently verified.
4721 Champions Run #4721, Cherry Hill, NJ 08002 (MLS# NJCD2110892) is a Condo property that was sold at $460,000 on August 04, 2026. Want to learn more about 4721 Champions Run #4721? Do you have questions about finding other Condo real estate for sale in Cherry Hill? You can browse all Cherry Hill real estate or contact a Coldwell Banker agent to request more information.