This is a carousel with tiles that activate property listing cards. Use the previous and next buttons to navigate.
1/29
$499,990 Just Listed
This is a carousel with tiles that activate property listing cards. Use the previous and next buttons to navigate.
1/29
Property Description
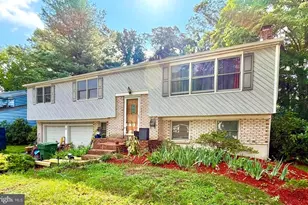
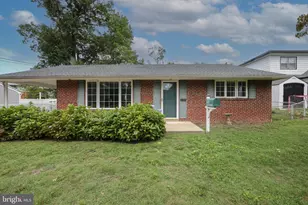
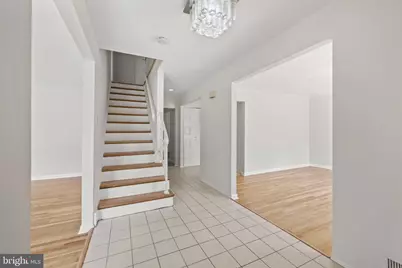
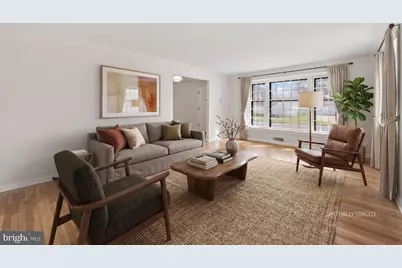
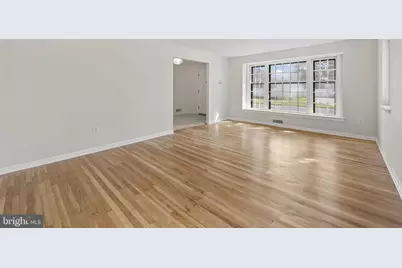
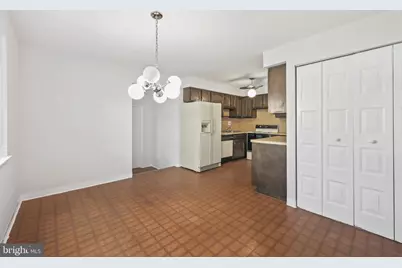
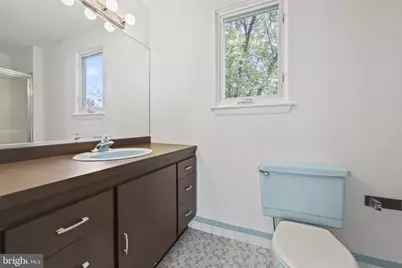
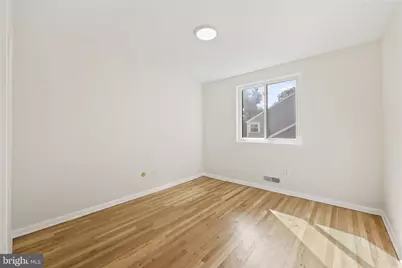
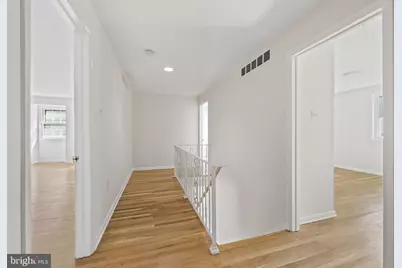
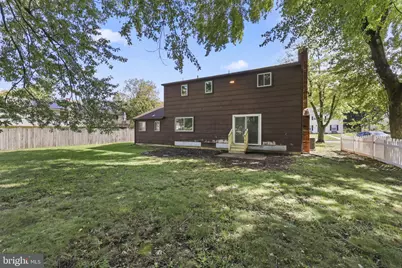
Welcome to 48 Strathmore Drive! This 4 bedroom 2.5 bath home offers a fantastic layout, fresh paint throughout, and beautifully refinished hardwood floors in most of the home. The oversized primary suite features two walk in closets, while the family room offers a charming wood-burning fireplace. The freshly painted basement provides an opportunity to create additional living space tailored to your needs. Situated on a flat lot in a sought after Cherry Hill neighborhood. This home offers tremendous potential to update the kitchen and bathrooms to your taste and make it truly your own. A wonderful opportunity to create your dream home in a great location!
Full Property Details
Full Property Details for 48 Strathmore Dr
General
- Price: $499,990
- Taxes: $10,369 (2025)
- Status: Active
- Type: Single Family
- Source: BrightMLSPhilly
- MLS ID: NJCD2126974
- Updated: Today (10/14/2026)
- Added to Site: Today
Interior
- Number of Rooms: 8
- Rooms/Areas: Living Room, Dining Room, Bedroom 2, Bedroom 3, Bedroom 4, Kitchen, Family Room, Bedroom 1, Laundry, Half Bath
- Interior Features: Wood Floors, Kitchen - Eat-In, Family Room Off Kitchen, Carpet
- Fireplace: Yes
- Number of Fireplaces: 1
- Fireplace(s): Wood
- Appliances: Dryer - Gas, Oven/Range - Gas, Refrigerator, Stove, Washer, Water Heater
- Flooring: Wood, Carpet
Rooms
Bathrooms
- Total Bathrooms: 3
- Full Bathrooms: 2
- Half Bathrooms: 1
- Upper Floor Baths: 2
- Upper - Full Baths: 2
- Main Floor Baths: 1
- Main - 1/2 Baths: 1
Bedrooms
- Total Bedrooms: 4
- Bedrooms Upper: 4
Parking
- Garage: Yes
- Garage Spaces: 1
- Total Spaces: 1
- Parking Features: Asphalt Driveway
- Parking Type: Attached Garage, Driveway
- Garage Description: Garage - Front Entry
Location
- Area: Cherry Hill Twp (20409)
- Municipality: CHERRY HILL TWP
- County: CAMDEN
- Subdivision: POINT OF WOODS
- Driving Directions: GPS
School Information
- School District: Cherry Hill Township Public Schools
- Elementary School: James F. Cooper E.S.
- Middle School: Henry C. Beck M.S.
- High School: Cherry Hill High - East
Community
- Pets Allowed: Yes
- Pets: No Pet Restrictions
Heating & Cooling
- Central air: Yes
- Cooling Type: Central A/C
- Cooling Fuel: Natural Gas
- Heating Type: Forced Air
- Heating Fuel: Natural Gas
- Water Heater: Natural Gas
Utilities
- Sewer: Public Sewer
- Water: Public
Structural Information
- Architectural Style: Colonial
- Structure Type: Detached
- Construction: Shingle Siding
- Basement: Yes
- Basement Desc.: Partial
- Foundation: Block
- Roof: Shingle
- Stories Description: Main, Upper 1
- Square Feet: 2,465
- Sq. Ft. Source: Estimated
- Living Area: 2,465 Sq. Ft.
- Finished Above Grnd: 2,465 Sq. Ft.
- Year Built: 1970
- Year Built Source: Estimated
Lot Features
- Lot Size (Acres): 0.19
- Lot Size (Sq. Ft.): 8,375
- Lot Size Source: Estimated
- Zoning: RESIDENTIAL
- Lot Description: Level
Financial Considerations
- Price Per Sq. Ft.: $202.84
- Tax w/Assessment: $220,600
- Tax Amount: $10,369
- Tax Year: 2025
Disclosures and Reports
- Ownership: Fee Simple
- Inclusions: Washer, Dryer, Ref, Stove and Light Fixtures.
- Section: Greentree
- Lot Number: 2
Buyer's Brokerage Compensation: Contact Listing Agent
Not binding unless confirmed by separate agreement among applicable parties.
Get Pre-Approved Today
Schools
Schools serving 48 Strathmore Dr
School District:Cherry Hill Township School District
| Name | Grades | Distance |
|---|---|---|
James F. Cooper Elementary School 1960 Greentree Road, Cherry Hill, NJ 08003 | K-5 | 0.3 mi |
Barclay Early Childhood Center 1220 Winston Way, Cherry Hill, NJ 08034 | PK-K | 1.8 mi |
Henry C Beck Middle School 950 Cropwell Road, Cherry Hill, NJ 08003 | 6-8 | 1.9 mi |
Cherry Hill High-East High School 1750 Kresson Road, Cherry Hill, NJ 08003 | 9-12 | 2.4 mi |
Disclaimer:
School attendance boundaries provided by ATTOM Data Solutions and are for reference only. Contact the school directly to verify enrollment eligibility.
Price & Sales History for 48 Strathmore Dr
Date
Details
Price
Change
Source
10/14/2026
Listed
$499,990
—
MLS
Disclaimer: Historical sales information is derived from public records provided by the county offices. Information is not guaranteed and should be independently verified.

Tax History
Tax History for 48 Strathmore Dr
Year
Property Taxes
Change
Tax Assessment
Change
2025
$10,370
8%
$220,600
—
2024
$9,587
6%
$220,600
—
2023
$9,020
—
$220,600
—
2022
$9,014
—
$220,600
—
2021
$9,042
4%
$220,600
—
2020
$8,680
—
$220,600
—
2019
$8,675
-3%
$220,600
—
2018
$8,903
1%
$220,600
—
2017
$8,782
-2%
$220,600
—
2019
$8,928
3%
$220,600
—
2016
$8,665
10%
$220,600
—
2015
$7,891
4%
$220,600
—
2013
$7,615
—
$220,600
—
Disclaimer: Historical tax information is derived from public records provided by the county offices. Information is not guaranteed and should be independently verified.
Estimate the Cost
Estimate the Cost for 48 Strathmore Dr
48 Strathmore Drive, Cherry Hill, NJ 08003 (MLS# NJCD2126974) is a Single Family property with 4 bedrooms, 2 full bathrooms and 1 partial bathroom. 48 Strathmore Drive is currently listed for $499,990 and was received on October 14, 2026. Want to learn more about 48 Strathmore Drive? Do you have questions about finding other Single Family real estate for sale in Cherry Parke? You can browse all Cherry Parke real estate or contact a Coldwell Banker agent to request more information.