This is a carousel with tiles that activate property listing cards. Use the previous and next buttons to navigate.
1/1
$625,000
This is a carousel with tiles that activate property listing cards. Use the previous and next buttons to navigate.
1/1
Property Description
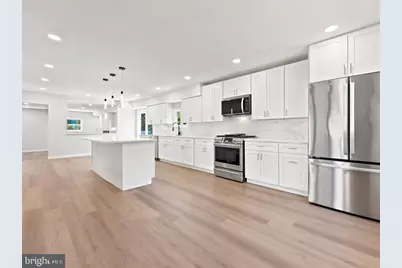
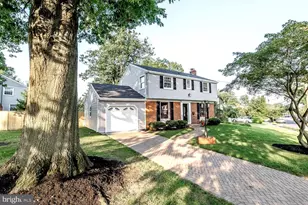
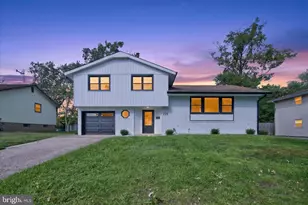
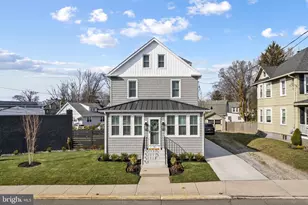
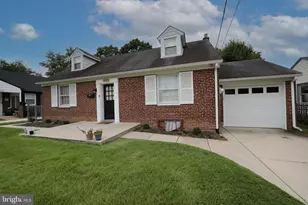
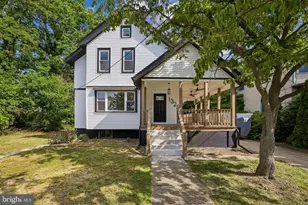
Stunning 4 Bedroom, 2.5 Bath Home Offering Approximately 3,000 Sq Ft Of Fully Finished Living Space, Including A Beautifully Finished Basement, Located in The Highly Desirable Cherry Hill Community. This Property Has Been Completely Rehabbed From Top To Bottom With High-End, Modern Finishes Throughout and Is Truly Move-In Ready. The Main Level Features A Bright Open-Concept Layout With Brand New Flooring, Recessed Led Lighting, Fresh Paint, and All-New Windows That Flood The Home With Natural Light. The Living and Dining Areas Flow Seamlessly Into The Kitchen-Perfect For Entertaining and Everyday Living. The Brand-New Kitchen Is A Showstopper, Featuring White Shaker Cabinetry, Quartz Countertops, Oversized Center Island, Custom Tile Backsplash, Modern Lighting, and Stainless Steel Appliances. Sliding Glass Doors Lead Directly To The Backyard, Providing Great Indoor/Outdoor Flow. The Primary Bedroom Suite Is An Impressive, Private Retreat Featuring Generous Room Dimensions, New Wide-Plank Flooring, Recessed Lighting, Modern Ceiling Fan, and Abundant Natural Light. The Space Easily Accommodates A King-Size Bed and Additional Furniture. The Luxury Primary Bathroom Feels Like A High-End Spa, Offering A Freestanding Soaking Tub, Custom Walk-In Shower With Floor-To-Ceiling Designer Tile, Dual Shower Controls, Black Matte Fixtures, and A Double Vanity With Quartz Countertops and Backlit Led Mirror. All Additional Bedrooms Are Spacious and Bright, With New Flooring, Recessed Lighting, Fresh Paint, and Ample Closet Space-Ideal For Family, Guests, Or A Home Office. All Bathrooms Have Been Completely Renovated, Including A Stylish Main-Level Powder Room, With New Vanities, Designer Tile, and Contemporary Fixtures. The Fully Finished Basement Provides A Large, Open Flex Space Perfect For A Family Room, Media Room, Home Gym, Or Office. Features Include Recessed Lighting, New Flooring, Modern Barn Door, and Direct Walk-Out Access. Additional Upgrades Include Almost Brand-New Roof, Newer Hvac System, Updated Electrical and Plumbing, and Fresh Interior and Exterior Paint. The Home Sits On A Fully Fenced, Private Backyard With A Concrete Patio-Perfect For Entertaining, Pets, Or Play. Conveniently Located in Cherry Hill, This Home Is Close To Top-Rated Schools, Major Highways (I-295, Route 70, Route 38), Shopping, Dining, and Parks, With Easy Access To Philadelphia and All South Jersey Amenities. This Is A Rare Opportunity To Own A Top-Notch, Turnkey Home in One Of South Jersey's Most Desirable Communities-Nothing Left To Do But Move In.
Full Property Details
Full Property Details for 5 S Syracuse Dr
General
- Sold For: $625,000
- Taxes: $10,628 (2025)
- Status: Closed
- Type: Single Family
- Source: BrightMLSPhilly
- MLS ID: NJCD2119684
- Added to Site: 108 day(s) ago
Rooms
Bathrooms
- Total Bathrooms: 3
- Full Bathrooms: 2
- Half Bathrooms: 1
- Upper Floor Baths: 2
- Upper - Full Baths: 2
- Main Floor Baths: 1
- Main - 1/2 Baths: 1
Bedrooms
- Total Bedrooms: 4
- Bedrooms Upper: 4
Parking
- Garage: Yes
- Garage Spaces: 2
- Total Spaces: 2
- Parking Type: Attached Garage
- Garage Description: Garage - Front Entry
Location
- Area: Cherry Hill Twp (20409)
- Municipality: CHERRY HILL TWP
- County: CAMDEN
- Driving Directions: gps
School Information
- School District: Cherry Hill Township Public Schools
Heating & Cooling
- Central air: Yes
- Cooling Type: Central A/C
- Cooling Fuel: Electric
- Heating Type: 90% Forced Air
- Heating Fuel: Natural Gas
- Water Heater: 60+ Gallon Tank
Utilities
- Sewer: Public Sewer
- Water: Public
Structural Information
- Architectural Style: Other
- Structure Type: Other
- Construction: Frame
- Basement: Yes
- Basement Desc.: Fully Finished
- Stories Description: Main, Upper 1
- Square Feet: 3,000
- Sq. Ft. Source: Estimated
- Living Area: 3,000 Sq. Ft.
- Finished Above Grnd: 3,000 Sq. Ft.
- Year Built: 1964
- Year Built Source: Assessor
Lot Features
- Lot Size (Acres): 0.28
- Lot Size (Sq. Ft.): 12,075
- Lot Size Source: Assessor
- Lot Dimensions: 105.00 x 115.00
- Zoning: RESIDENTIAL
Financial Considerations
- Price Per Sq. Ft.: $208.33
- Assessment Year: 2025
- City/TownTax Freq: Annually
- County Tax Freq: Annually
- Tax w/Assessment: $226,100
- Tax Amount: $10,628
- Tax Year: 2025
- Terms: Standard Sale
- Tax Total Finished Sq. Ft.: 2643
Disclosures and Reports
- Ownership: Fee Simple
- Lot Number: 2
Listed by HomeSmart First Advantage Realty, Gazi Ataseven
Sold by Keller Williams Realty, Melissa Anne Ryan

Get Pre-Approved Today
Schools
Schools serving 5 S Syracuse Dr
School District:Cherry Hill Township School District
| Name | Grades | Distance |
|---|---|---|
Thomas Paine Elementary School 4001 Church Road, Cherry Hill, NJ 08034 | K-5 | 0.4 mi |
Barclay Early Childhood Center 1220 Winston Way, Cherry Hill, NJ 08034 | PK-K | 1.9 mi |
John A Carusi Middle School 315 Roosevelt Dr., Cherry Hill, NJ 08034 | 6-8 | 0.5 mi |
Cherry Hill High-West High School 2101 Chapel Ave., Cherry Hill, NJ 08034 | 9-12 | 1.5 mi |
Disclaimer:
School attendance boundaries provided by ATTOM Data Solutions and are for reference only. Contact the school directly to verify enrollment eligibility.
Price & Sales History for 5 S Syracuse Dr
Date
Details
Price
Change
Source
8/14/2026
Sold
$625,000
—
MLS
6/22/2026
Price Reduced
$625,000
-2.19%
MLS
6/14/2026
Price Reduced
$639,000
-2.44%
MLS
6/09/2026
Listed
$655,000
—
MLS
Disclaimer: Historical sales information is derived from public records provided by the county offices. Information is not guaranteed and should be independently verified.
5 S Syracuse Drive, Cherry Hill, NJ 08034 (MLS# NJCD2119684) is a Single Family property that was sold at $625,000 on August 14, 2026. Want to learn more about 5 S Syracuse Drive? Do you have questions about finding other Single Family real estate for sale in Cherry Hill? You can browse all Cherry Hill real estate or contact a Coldwell Banker agent to request more information.