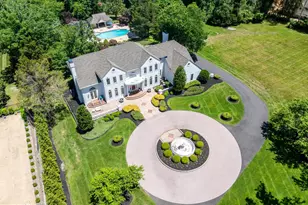
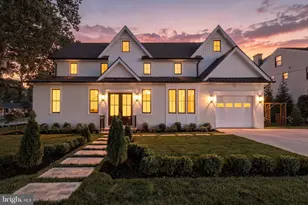
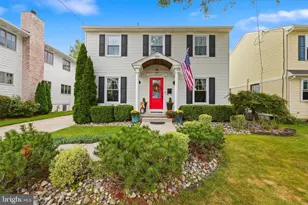
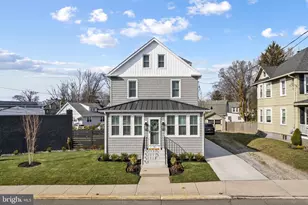
This is a carousel with tiles that activate property listing cards. Use the previous and next buttons to navigate.
1/1
$1,300,000
This is a carousel with tiles that activate property listing cards. Use the previous and next buttons to navigate.
1/1
Property Description
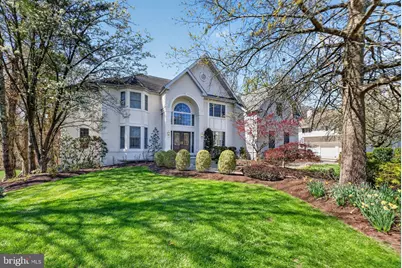
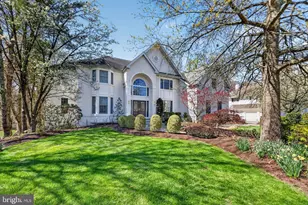
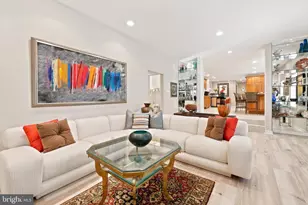
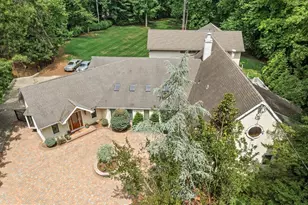
Welcome to 50 Cameo Drive, a truly exceptional custom residence nestled in the sought-after Siena neighborhood of Cherry Hill. Expertly crafted by builder Pond & Spitz in collaboration with a private architect, this one-of-a-kind home is offered by its original owners and reflects a level of quality, design, and thoughtful detail that is rarely found. From the moment you arrive, the home's presence is undeniable-combining timeless elegance with comfortable luxury. Step inside to a welcoming foyer adorned with rich hardwood flooring, setting the tone for the beautifully designed spaces that follow. The main level offers a seamless flow, featuring a formal dining room with hardwood floors, a spacious living room, and a warm, inviting family room anchored by a gas fireplace and soaring cathedral ceilings. At the heart of the home is a chef's kitchen designed to impress, complete with Sub-Zero refrigeration, double ovens, granite countertops, ceramic tile flooring, oversized pantry, and abundant space for both everyday living and entertaining. Just beyond, a sun-drenched sunroom with ceramic tile floors provides a peaceful retreat, while the expansive main-level bar creates the perfect setting for hosting gatherings. A private home office on the main floor adds both convenience and versatility. Upstairs, you'll find four generously sized bedrooms along with a flexible bonus room-ideal for a home office, nanny suite, or additional living space. The luxurious primary suite offers a serene escape, highlighted by its own gas fireplace. A true sanctuary, the primary suite is enhanced by a spa-caliber bath featuring a striking soaking tub, a sophisticated walk-in shower, and a thoughtfully curated design that evokes the feel of a private retreat. Two secondary bedrooms feature en-suite bathrooms, including one with dual access to the hallway, providing both privacy and functionality. In total, the home offers four full bathrooms and one half bath, thoughtfully designed for comfort and ease. The fully finished, walk-out basement is truly expansive and offers incredible additional living space. It includes a gym area, multiple storage spaces, a bonus room with closet, an additional office, a full bathroom, and a dedicated wine closet-perfect for both everyday living and entertaining on a grand scale. Step outside to your private backyard oasis, where a stunning two-tier deck overlooks peaceful wooded surroundings. The property has been thoughtfully enhanced with a custom retaining wall to create a flat, usable yard, complemented by a tranquil fish pond-offering both beauty and serenity. Additional highlights include a three-car garage, two gas fireplaces, and the unmistakable craftsmanship of a home built with intention and care. 50 Cameo Drive is more than a home-it is a rare opportunity to own a custom-built residence where space, design, and setting come together in perfect harmony.
Full Property Details
Full Property Details for 50 Cameo Dr
General
- Sold For: $1,300,000
- Taxes: $33,117 (2025)
- Status: Closed
- Type: Single Family
- Source: BrightMLSPhilly
- MLS ID: NJCD2113960
- Added to Site: 118 day(s) ago
Interior
- Fireplace: Yes
- Number of Fireplaces: 2
Rooms
Bathrooms
- Total Bathrooms: 5
- Full Bathrooms: 4
- Half Bathrooms: 1
- Upper Floor Baths: 3
- Upper - Full Baths: 3
- Main Floor Baths: 1
- Main - 1/2 Baths: 1
- Lower Floor Baths: 1
- Lower - Full Baths: 1
Bedrooms
- Total Bedrooms: 4
- Bedrooms Upper: 4
Exterior
- Porch/Patio/Deck: Deck(s)
Parking
- Garage: Yes
- Garage Spaces: 3
- Total Spaces: 3
- Parking Type: Attached Garage
- Garage Description: Garage - Side Entry, Inside Access
Location
- Area: Cherry Hill Twp (20409)
- Municipality: CHERRY HILL TWP
- County: CAMDEN
- Subdivision: SIENA
- Driving Directions: please use GPS
School Information
- School District: Cherry Hill Township Public Schools
Community
- Pets Allowed: Yes
- Pets: No Pet Restrictions
Heating & Cooling
- Central air: Yes
- Cooling Type: Central A/C
- Cooling Fuel: Electric
- Heating Type: Forced Air
- Heating Fuel: Natural Gas
- Water Heater: Natural Gas
Utilities
- Sewer: Public Sewer
- Water: Public
Structural Information
- Architectural Style: Contemporary
- Structure Type: Detached
- Construction: Frame
- Basement: Yes
- Basement Desc.: Walkout Level, Fully Finished
- Foundation: Other
- Stories Description: Lower 1, Main, Upper 1
- Square Feet: 5,267
- Sq. Ft. Source: Assessor
- Living Area: 5,267 Sq. Ft.
- Finished Above Grnd: 5,267 Sq. Ft.
- Year Built: 1997
- Year Built Source: Assessor
Unit Information
Unit 1
- Bathrooms-Lower: 1
Lot Features
- Lot Size (Acres): 0.45
- Lot Size (Sq. Ft.): 19,502
- Lot Size Source: Assessor
- Lot Dimensions: 130.00 x 150.00
- Zoning: RES
Financial Considerations
- Price Per Sq. Ft.: $237.33
- Assessment Year: 2025
- Tax w/Assessment: $704,500
- Tax Amount: $33,117
- Tax Year: 2025
- Terms: Standard Sale
- Tax Total Finished Sq. Ft.: 5267
Disclosures and Reports
- Ownership: Fee Simple
- Exclusions: personal property
- Inclusions: Existing kitchen appliances, Washer and dryer, Safe, Fish pond, Freezer in the garage, Wine cooler/refrigerator (included as-is; currently not working), Mini refrigerator, Built-ins in the living room, Built-ins in the family room, Office built-ins and office desk, Wine cellar, Solar panels, Surround sound speakers, Backyard heat lamp, Chandeliers
- Lot Number: 10
Listed by Epique Realty, Amy Rossano
Sold by Keller Williams Realty, Deneen Wood

Get Pre-Approved Today
Schools
Schools serving 50 Cameo Dr
School District:Cherry Hill Township School District
| Name | Grades | Distance |
|---|---|---|
Richard Stockton Elementary School 200 Wexford Drive, Cherry Hill, NJ 08003 | K-5 | 0.7 mi |
Barclay Early Childhood Center 1220 Winston Way, Cherry Hill, NJ 08034 | PK-K | 1.1 mi |
Henry C Beck Middle School 950 Cropwell Road, Cherry Hill, NJ 08003 | 6-8 | 1.5 mi |
Cherry Hill High-East High School 1750 Kresson Road, Cherry Hill, NJ 08003 | 9-12 | 1.3 mi |
Disclaimer:
School attendance boundaries provided by ATTOM Data Solutions and are for reference only. Contact the school directly to verify enrollment eligibility.
Price & Sales History for 50 Cameo Dr
Date
Details
Price
Change
Source
6/26/2026
Sold
$1,300,000
4%
MLS
4/14/2026
Listed
$1,250,000
—
MLS
Disclaimer: Historical sales information is derived from public records provided by the county offices. Information is not guaranteed and should be independently verified.
50 Cameo Drive, Cherry Hill, NJ 08003 (MLS# NJCD2113960) is a Single Family property that was sold at $1,300,000 on June 26, 2026. Want to learn more about 50 Cameo Drive? Do you have questions about finding other Single Family real estate for sale in Cherry Hill? You can browse all Cherry Hill real estate or contact a Coldwell Banker agent to request more information.