This is a carousel with tiles that activate property listing cards. Use the previous and next buttons to navigate.
1/1
$379,900
This is a carousel with tiles that activate property listing cards. Use the previous and next buttons to navigate.
1/1
Property Description
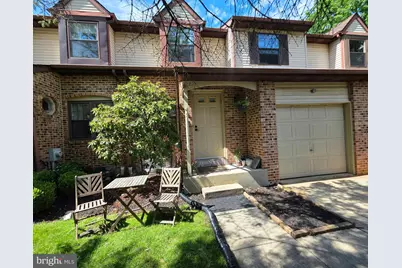
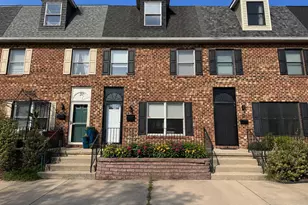
Looking for a fantastic townhome in an awesome location, come check this one out! The property has off street parking and also a one car garage with interior access. When you enter into the home there is a foyer and a coat closet. Step into the large living room that has plenty of space for your furniture. There is a formal dining room located next to the living room. Both the dining room and living room have recessed lighting. The kitchen is nice and open with plenty of room to move around. There is a great amount of counter and cabinet space in the kitchen, and it comes with a four piece appliance package. The family room has plenty of space for entertaining and can also be a multi purpose area, for whatever fits your needs. You can step out back to the patio area which has plenty of room for your outdoor entertaining and grilling. The laundry area is located on the main floor and has plenty of storage space as well. You will also find a powder room on the main level. Head upstairs and you will find three large bedrooms all with plenty of closet space. The huge main bedroom has space for an office or sitting area, tons of closet space and a full bathroom. Needing some extra space, go check out the large basement, the basement is partially finished with vinyl planks flooring, and a painted ceiling. Could make an awesome playroom, hobby room, maybe a home gym. Go crazy with your ideas and make it your own. The property sits in a great location, just a short drive to shopping, major highways and only minutes to Philadelphia. Come take a tour and get your offer in today.
Full Property Details
Full Property Details for 51 Greensward Ln
General
- Sold For: $379,900
- HOA FEE: $175/month
- Taxes: $8,197 (2025)
- Status: Closed
- Type: Townhouse
- Source: BrightMLSPhilly
- MLS ID: NJCD2119692
- Added to Site: 107 day(s) ago
Interior
- Number of Rooms: 7
- Rooms/Areas: Living Room, Dining Room, Primary Bedroom, Bedroom 2, Kitchen, Family Room, Bathroom 3
- Interior Features: Primary Bath(s), Ceiling Fan(s), Kitchen - Eat-In, Attic, Carpet, Recessed Lighting
- Appliances: Oven - Self Cleaning, Dishwasher, Disposal, Built-In Microwave, Dryer, Oven/Range - Electric, Refrigerator, Washer
- Flooring: Tile/Brick, Carpet, Wood, Luxury Vinyl Plank
Rooms
Bathrooms
- Total Bathrooms: 3
- Full Bathrooms: 2
- Half Bathrooms: 1
- Upper Floor Baths: 2
- Upper - Full Baths: 2
- Main Floor Baths: 1
- Main - 1/2 Baths: 1
Bedrooms
- Total Bedrooms: 3
- Bedrooms Upper: 3
Exterior
- Exterior Features: Sidewalks, Street Lights, Exterior Lighting
- Porch/Patio/Deck: Patio(s)
Parking
- Garage: Yes
- Garage Spaces: 1
- Total Spaces: 1
- Parking Type: On Street, Attached Garage, Driveway, Off Street
- Garage Description: Garage Door Opener
Location
- Area: Cherry Hill Twp (20409)
- Municipality: CHERRY HILL TWP
- County: CAMDEN
- Subdivision: GREENSWARD
- Cross Streets: Kings Hwy
- Driving Directions: Kings Highway to Greensward development, make the first left PIQ is on right
School Information
- School District: Cherry Hill Township Public Schools
Community
- Association: Yes
- Assoc. Name: GREENSWARD
- Assoc. Fees Include: Common Area Maintenance, Lawn Maintenance, Snow Removal, Trash, All Ground Fee
Heating & Cooling
- Central air: Yes
- Cooling Type: Central A/C
- Cooling Fuel: Other
- Heating Type: Forced Air
- Heating Fuel: Natural Gas
- Water Heater: Natural Gas
Utilities
- Sewer: Public Sewer
- Water: Public
Structural Information
- Architectural Style: Contemporary
- Structure Type: Interior Row/Townhouse
- Construction: Aluminum Siding, Brick
- Basement: Yes
- Basement Desc.: Full, Unfinished
- Foundation: Concrete Perimeter
- Roof: Shingle, Pitched
- Stories Description: Main, Upper 1
- Square Feet: 1,978
- Sq. Ft. Source: Estimated
- Living Area: 1,978 Sq. Ft.
- Finished Above Grnd: 1,978 Sq. Ft.
- Year Built: 1987
- Year Built Source: Estimated
Lot Features
- Lot Size (Acres): 0.05
- Lot Size (Sq. Ft.): 2,226
- Lot Size Source: Estimated
- Zoning: RES
- Lot Description: Front Yard, Rear Yard
Financial Considerations
- Price Per Sq. Ft.: $192.06
- Association Fee: $175
- Assoc Fee Freq.: Monthly
- Tax w/Assessment: $109,300
- Tax Amount: $8,197
- Tax Year: 2025
- Terms: Standard Sale
Disclosures and Reports
- Ownership: Fee Simple
- Inclusions: Refrigerator, washer, dryer
- Lot Number: 51
Listed by Keller Williams Realty, Jason J Freni
Sold by SERHANT. New Jersey LLC, Heather Ann Bonato

Get Pre-Approved Today
Schools
Schools serving 51 Greensward Ln
School District:Cherry Hill Township School District
| Name | Grades | Distance |
|---|---|---|
Joyce Kilmer Elementary School 2900 Chapel Avenue, Cherry Hill, NJ 08002 | K-5 | 0.7 mi |
Barclay Early Childhood Center 1220 Winston Way, Cherry Hill, NJ 08034 | PK-K | 1.9 mi |
John A Carusi Middle School 315 Roosevelt Dr., Cherry Hill, NJ 08034 | 6-8 | 0.4 mi |
Cherry Hill High-West High School 2101 Chapel Ave., Cherry Hill, NJ 08034 | 9-12 | 1.4 mi |
Disclaimer:
School attendance boundaries provided by ATTOM Data Solutions and are for reference only. Contact the school directly to verify enrollment eligibility.
Price & Sales History for 51 Greensward Ln
Date
Details
Price
Change
Source
8/07/2026
Sold
$379,900
—
MLS
6/10/2026
Listed
$379,900
—
MLS
Disclaimer: Historical sales information is derived from public records provided by the county offices. Information is not guaranteed and should be independently verified.
51 Greensward Lane, Cherry Hill, NJ 08002 (MLS# NJCD2119692) is a Townhouse property that was sold at $379,900 on August 07, 2026. Want to learn more about 51 Greensward Lane? Do you have questions about finding other Townhouse real estate for sale in Cherry Hill? You can browse all Cherry Hill real estate or contact a Coldwell Banker agent to request more information.