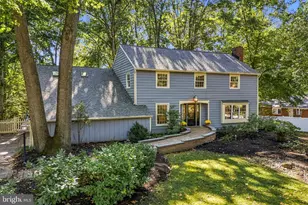
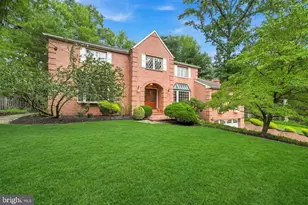
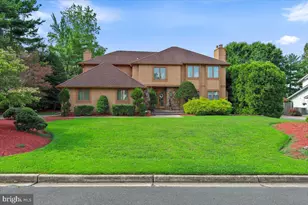
This is a carousel with tiles that activate property listing cards. Use the previous and next buttons to navigate.
1/1
$860,000
This is a carousel with tiles that activate property listing cards. Use the previous and next buttons to navigate.
1/1
Property Description
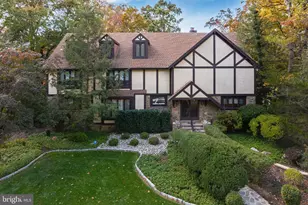
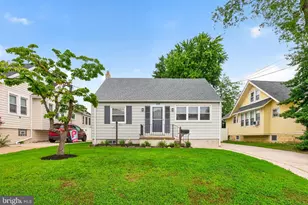
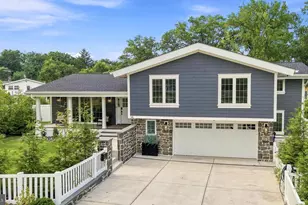
Welcome to this custom classic-built home in the heart of the Woodcrest neighborhood in Cherry Hill, NJ. This lovingly maintained home spans approximately 5,900 square feet & has 5 bedrooms and 5 full bathrooms. When you walk into the house you enter an open foyer area with imported stone floor which leads either into the den with custom built-ins or the open family/living room that has abundance of natural light, custom window treatments, a dual side wood burning fireplace with imported stone surround, along with the door to back patio. From the family room you enter the gourmet kitchen with newer appliances, double ovens, two sinks, pantry, custom Poggenpohl cabinetry, built-in microwave, island with its own sink, garbage disposal, 2 pendant lights, recessed lighting, & an eating area with a bay window. The kitchen is open to the formal Dining room with pocket doors that allow for privacy. Off the kitchen is the full bath, laundry, & office/bonus room that has the possibility to be an in-law suite. Upstairs in the Primary bedroom are custom-built wall closets, multiple large walk-in closets, His & Her bathrooms, one with a bath soaking tub, and one with a walk-in shower. There are 4 additional bedrooms, two that use the hall bath, with the other two having a Jack & Jill bathroom. There is a bonus room off one of the bedrooms which could be used as a playroom or a storage area along with it having its own heating & air. The partial basement is finished along with a storage closet plus there is a crawl space area. The owner has done the following updates: Roof (2021), tankless water heater (2022), 3 HVAC systems, Exterior of the home repainted in2023, & new insulation throughout entire attic as of October 2025. There is a full attic that can be used for storage, underground sprinkler system, central vac, security system & a 2 car garage. Step outside to the beautiful backyard that has a paver patio with built-in grill, extensive hardscaping, along with plenty of room for kids to play. A great house for entertaining that is only 2 blocks away from Bret Harte elementary which is in the award-winning Cherry Hill school district. Centrally located with easy access to major highways, the patco, convenience of nearby shopping, dining, major houses of worship, & quick access to Philadelphia and shore, come see this rare gem in Woodcrest.
Full Property Details
Full Property Details for 533 Heartwood Rd
General
- Sold For: $860,000
- Taxes: $23,378 (2024)
- Status: Closed
- Type: Single Family
- Source: BrightMLSPhilly
- MLS ID: NJCD2104528
- Added to Site: 312 day(s) ago
Interior
- Rooms/Areas: Living Room, Dining Room, Primary Bedroom, Bedroom 2, Bedroom 3, Bedroom 4, Bedroom 5, Kitchen, Family Room, Basement, Foyer, Laundry, Office, Bonus Room, Full Bath
- Interior Features: Bar, Bathroom - Stall Shower, Bathroom - Tub Shower, Built-Ins, Carpet, Crown Moldings, Kitchen - Eat-In, Kitchen - Island, Recessed Lighting, Skylight(s), Upgraded Countertops, Walk-in Closet(s), Wainscotting, Primary Bath(s), Attic, Central Vacuum, Formal/Separate Dining Room, Window Treatments
- Fireplace: Yes
- Number of Fireplaces: 1
- Fireplace(s): Double Sided, Wood, Stone
- Appliances: Built-In Microwave, Central Vacuum, Compactor, Cooktop, Dishwasher, Disposal, Dryer, Oven - Double, Oven - Wall, Refrigerator, Trash Compactor, Washer, Water Heater - Tankless, Freezer
- Flooring: Carpet, Ceramic Tile, Stone
Rooms
Bathrooms
- Total Bathrooms: 5
- Full Bathrooms: 5
- Upper Floor Baths: 4
- Upper - Full Baths: 4
- Main Floor Baths: 1
- Main - Full Baths: 1
Bedrooms
- Total Bedrooms: 5
- Bedrooms Upper: 5
Exterior
- Exterior Features: BBQ Grill, Extensive Hardscape, Underground Lawn Sprinkler
- Porch/Patio/Deck: Patio(s)
Parking
- Garage: Yes
- Garage Spaces: 2
- Total Spaces: 6
- Parking Features: Concrete Driveway
- Parking Type: Attached Garage, Driveway
- Garage Description: Garage - Side Entry
Location
- Area: Cherry Hill Twp (20409)
- Municipality: CHERRY HILL TWP
- County: CAMDEN
- Subdivision: WOODCREST
- Driving Directions: Gps
School Information
- School District: Cherry Hill Township Public Schools
- Elementary School: Bret Harte
- Middle School: Beck
- High School: East
Heating & Cooling
- Central air: Yes
- Cooling Type: Central A/C
- Cooling Fuel: Electric
- Heating Type: Central
- Heating Fuel: Natural Gas
- Water Heater: Tankless
Utilities
- Sewer: Public Sewer
- Water: Public
Structural Information
- Architectural Style: Tudor
- Structure Type: Detached
- Construction: Aluminum Siding
- Basement: Yes
- Basement Desc.: Partially Finished
- Foundation: Crawl Space
- Walls/Ceilings: 9'+ Ceilings
- Stories Description: Main, Upper 1
- Square Feet: 5,937
- Sq. Ft. Source: Assessor
- Living Area: 5,937 Sq. Ft.
- Finished Above Grnd: 5,937 Sq. Ft.
- Year Built: 1977
- Year Built Source: Assessor
Lot Features
- Lot Size (Acres): 0.36
- Lot Size (Sq. Ft.): 15,695
- Lot Size Source: Assessor
- Lot Dimensions: 109.00 x 144.00
- Zoning: RES
Financial Considerations
- Price Per Sq. Ft.: $164.9
- Assessment Year: 2024
- City/TownTax Freq: Annually
- County Tax Freq: Annually
- Tax w/Assessment: $524,300
- Tax Amount: $23,378
- Tax Year: 2024
- Terms: Standard Sale
- Tax Total Finished Sq. Ft.: 5937
Disclosures and Reports
- Ownership: Fee Simple
- Exclusions: all personal items, all artwork, all area rugs, piano, pinball machine, all furniture
- Inclusions: all appliances, washer & dryer, all light fixtures, all window treatments, outdoor grill, fireplace has been disconnected and being sold"as is", refrigerator/ice maker in bar is being sold "as is, pool table, shed, fridge in laundry room.
- Lot Number: 13
Listed by BHHS Fox & Roach-Cherry Hill, Anne Koons
Sold by Keller Williams Realty - Medford, Andre Lapierre

Get Pre-Approved Today
Schools
Schools serving 533 Heartwood Rd
School District:Cherry Hill Township School District
| Name | Grades | Distance |
|---|---|---|
Bret Harte Elementary School 1909 Queen Ann Road, Cherry Hill, NJ 08003 | K-5 | 0.2 mi |
Henry C Beck Middle School 950 Cropwell Road, Cherry Hill, NJ 08003 | 6-8 | 1.9 mi |
Cherry Hill High-East High School 1750 Kresson Road, Cherry Hill, NJ 08003 | 9-12 | 0.9 mi |
Disclaimer:
School attendance boundaries provided by ATTOM Data Solutions and are for reference only. Contact the school directly to verify enrollment eligibility.
Price & Sales History for 533 Heartwood Rd
Date
Details
Price
Change
Source
8/17/2026
Sold
$860,000
-12.16%
MLS
10/27/2025
Listed
$979,000
—
MLS
Disclaimer: Historical sales information is derived from public records provided by the county offices. Information is not guaranteed and should be independently verified.
533 Heartwood Road, Cherry Hill, NJ 08003 (MLS# NJCD2104528) is a Single Family property that was sold at $860,000 on August 17, 2026. Want to learn more about 533 Heartwood Road? Do you have questions about finding other Single Family real estate for sale in Cherry Hill? You can browse all Cherry Hill real estate or contact a Coldwell Banker agent to request more information.