This is a carousel with tiles that activate property listing cards. Use the previous and next buttons to navigate.
1/1
$682,325
This is a carousel with tiles that activate property listing cards. Use the previous and next buttons to navigate.
1/1
Property Description
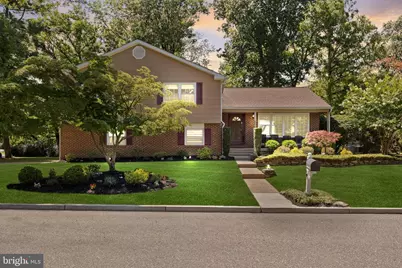
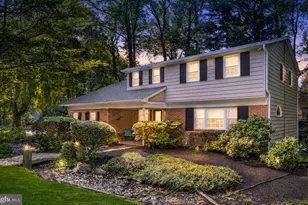
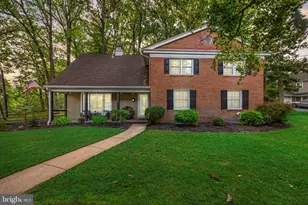
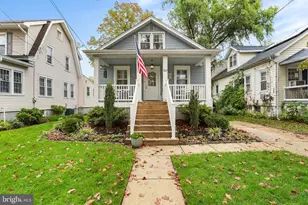
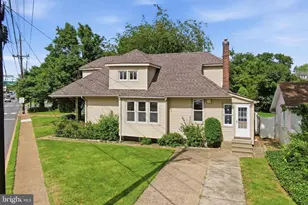
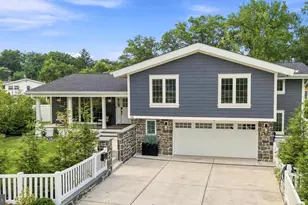
This spacious, beautifully updated split-level home is sure to impress from the moment you arrive! Step into the inviting oversized foyer that welcomes you into the heart of the home-an updated kitchen designed for both everyday living and entertaining. Featuring granite countertops, a large peninsula perfect for casual dining and serving, KitchenAid stainless steel appliances, pull-out cabinetry for easy storage, and double Lazy Susans, this kitchen is as functional as it is beautiful. The sun-filled living and dining rooms offer an open, inviting space ideal for hosting family gatherings and holiday celebrations. Retreat upstairs to the spacious primary suite featuring hardwood floors, a skylight, a large walk-in closet with custom organizers, plus an additional second closet. The luxurious ensuite bath is truly spa-inspired with an oversized walk-in shower featuring four body sprays and a rain shower head, a convenient foot-operated faucet to test the water temperature before stepping in, a skylight above the relaxing soaking tub, double vanity, and heated tile floors. Three additional generously sized bedrooms, all with hardwood flooring, and an updated hall bath complete the upper level. The lower level is an entertainer's dream and the perfect gathering place! Enjoy the custom wall-to-wall built-in entertainment center with surround sound, pull-out storage, and space for up to an 82-inch television. A wet bar with wine/beverage refrigerator and locking cabinetry makes hosting effortless. This level also offers a bonus room ideal for a home office, playroom, or gym, a convenient half bath, and access to the large patio and scenic backyard. Let's not forget the basement area for the laundry and plenty of storage. The Roof was replaced 3 years ago and Tankless water heater added in '18. Don't miss your opportunity to own this exceptional home-Hurry before someone else calls this one HOME!
Full Property Details
Full Property Details for 7 Andrew Ln
General
- Sold For: $682,325
- Taxes: $12,169 (2025)
- Status: Closed
- Type: Single Family
- Source: BrightMLSPhilly
- MLS ID: NJCD2121980
- Added to Site: 41 day(s) ago
Interior
- Rooms/Areas: Living Room, Dining Room, Primary Bedroom, Bedroom 2, Bedroom 3, Bedroom 4, Kitchen, Family Room, Foyer, Bathroom 2, Bonus Room, Primary Bathroom
- Interior Features: Bathroom - Soaking Tub, Bathroom - Walk-In Shower, Built-Ins, Attic
- Flooring: Hardwood, Ceramic Tile
Rooms
Bathrooms
- Total Bathrooms: 3
- Full Bathrooms: 2
- Half Bathrooms: 1
- Upper Floor Baths: 2
- Upper - Full Baths: 2
- Lower Floor Baths: 1
- Lower - 1/2 Baths: 1
Bedrooms
- Total Bedrooms: 4
- Bedrooms Upper: 4
Parking
- Garage: Yes
- Garage Spaces: 2
- Total Spaces: 2
- Parking Type: Attached Garage, Driveway, On Street
- Garage Description: Garage - Side Entry, Garage Door Opener, Inside Access
Location
- Area: Cherry Hill Twp (20409)
- Municipality: CHERRY HILL TWP
- County: CAMDEN
- Subdivision: TIMBER COVE
- Cross Streets: Charlann Cir
- Driving Directions: Route 70 or Evesham Rd to Springdale Rd to Lark ln to 7Andrew Ln. Property is the only one on Andrew Ln.
School Information
- School District: Cherry Hill Township Public Schools
- Elementary School: Bret Harte
- Middle School: Beck
- High School: Cherry Hill High - East
Heating & Cooling
- Central air: Yes
- Cooling Type: Central A/C
- Cooling Fuel: Natural Gas
- Heating Type: Forced Air
- Heating Fuel: Natural Gas
- Water Heater: Tankless
Utilities
- Sewer: Public Sewer
- Water: Public
Structural Information
- Architectural Style: Split Level
- Structure Type: Detached
- Construction: Frame
- Basement: Yes
- Basement Desc.: Unfinished, Drainage System
- Foundation: Block
- Roof: Architectural Shingle
- Stories Description: Main, Upper 1, Lower 5
- Square Feet: 2,940
- Sq. Ft. Source: Estimated
- Living Area: 2,940 Sq. Ft.
- Finished Above Grnd: 2,940 Sq. Ft.
- Year Built: 1970
- Year Built Source: Assessor
- Property Condition: Excellent
Lot Features
- Lot Size (Acres): 0.23
- Lot Size (Sq. Ft.): 9,936
- Lot Size Source: Assessor
- Lot Dimensions: 108.00 x 92.00
- Zoning: RESIDENTIAL
Financial Considerations
- Price Per Sq. Ft.: $221.09
- Assessment Year: 2025
- City/TownTax Freq: Annually
- County Tax Freq: Annually
- Tax w/Assessment: $258,900
- Tax Amount: $12,169
- Tax Year: 2025
- Terms: Standard Sale
Disclosures and Reports
- Ownership: Fee Simple
- Inclusions: Washer, Dryer, Refrigerator, Surround system & speakers with built in wall unit.
- Lot Number: 1
Listed by BHHS Fox & Roach-Marlton, Jennean A Veale
Sold by BHHS Fox & Roach-Moorestown, Beth Gonyea

Get Pre-Approved Today
Schools
Schools serving 7 Andrew Ln
School District:Cherry Hill Township School District
| Name | Grades | Distance |
|---|---|---|
Bret Harte Elementary School 1909 Queen Ann Road, Cherry Hill, NJ 08003 | K-5 | 0.6 mi |
Barclay Early Childhood Center 1220 Winston Way, Cherry Hill, NJ 08034 | PK-K | 1.9 mi |
Henry C Beck Middle School 950 Cropwell Road, Cherry Hill, NJ 08003 | 6-8 | 1.3 mi |
Cherry Hill High-East High School 1750 Kresson Road, Cherry Hill, NJ 08003 | 9-12 | 0.5 mi |
Disclaimer:
School attendance boundaries provided by ATTOM Data Solutions and are for reference only. Contact the school directly to verify enrollment eligibility.
Price & Sales History for 7 Andrew Ln
Date
Details
Price
Change
Source
8/27/2026
Sold
$682,325
4.97%
MLS
7/24/2026
Listed
$650,000
—
MLS
Disclaimer: Historical sales information is derived from public records provided by the county offices. Information is not guaranteed and should be independently verified.
7 Andrew Lane, Cherry Hill, NJ 08003 (MLS# NJCD2121980) is a Single Family property that was sold at $682,325 on August 27, 2026. Want to learn more about 7 Andrew Lane? Do you have questions about finding other Single Family real estate for sale in Cherry Hill? You can browse all Cherry Hill real estate or contact a Coldwell Banker agent to request more information.