This is a carousel with tiles that activate property listing cards. Use the previous and next buttons to navigate.
1/1
$360,000
This is a carousel with tiles that activate property listing cards. Use the previous and next buttons to navigate.
1/1
Property Description
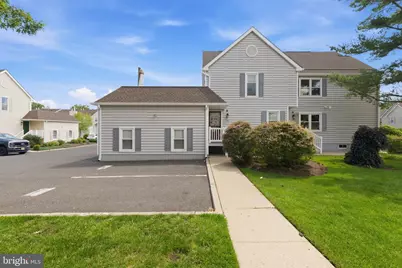
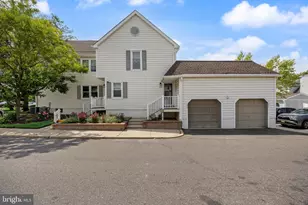
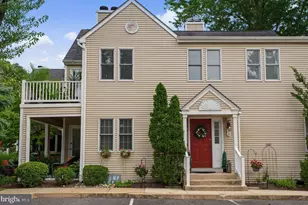
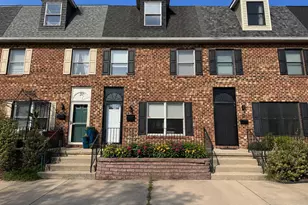
The Ultimate Blend of Style, Space, and Affordability! Get ready to fall in love with this sleek, second-floor sanctuary that perfectly balances modern style with effortless living. From the moment you step inside, the stunning upgraded flooring catches the light, leading you through a bright and airy layout that feels fresh, polished, and completely move-in ready. The heart of this home is designed for convenience and efficiency. With a main living room, dining area, and kitchen all in close proximity, households with multiple occupants are assured interaction in these spaces. Additionally on the main floor you'll find two spacious bedrooms and two full bathrooms. In the hall bathroom you'll find the washer and dryer. But the real "wow" factor? Step outside to your massive, oversized roof deck. Whether you're sipping your morning coffee or hosting a sunset gathering, this expansive outdoor space is a rare find that truly elevates your lifestyle. Beyond the aesthetics, you can enjoy total peace of mind with major mechanical upgrades already taken care of; both the heater and the AC are less than a year old, ensuring year-round comfort and efficiency. Storage and utility are a breeze here, too. You'll find a full, unfinished basement just waiting for your personal touch, plus an attached garage equipped with a Level 2 EV charger-a must-have for the driver seeking relief from today's high fuel costs. Tucked away in a vibrant, highly accessible community known for its incredible value and South Jersey charm, this condo offers a lifestyle of ease. It's the perfect blend of sophisticated upgrades and practical features in a location that keeps you close to everything you love and some of the region's best schools. This one won't last long-schedule your appointment today!
Full Property Details
Full Property Details for 720 Society Hill Hill
General
- Sold For: $360,000
- HOA FEE: $385/month
- Taxes: $6,397 (2025)
- Status: Closed
- Type: Condo
- Source: BrightMLSPhilly
- MLS ID: NJCD2120792
- Added to Site: 48 day(s) ago
Rooms
Bathrooms
- Total Bathrooms: 2
- Full Bathrooms: 2
- Main Floor Baths: 2
- Main - Full Baths: 2
Bedrooms
- Total Bedrooms: 2
- Bedrooms Main & Up: 2
Additional Information
- Shared Amenities: Basketball Courts, Common Grounds, Club House, Pool - Outdoor, Tennis Courts, Tot Lots/Playground
- Shared Pool: Yes
- Pool: Yes
Parking
- Garage: Yes
- Garage Spaces: 1
- Total Spaces: 1
- Parking Type: Attached Garage, Parking Lot
- Garage Description: Garage Door Opener
Location
- Area: Cherry Hill Twp (20409)
- Municipality: CHERRY HILL TWP
- County: CAMDEN
- Subdivision: SOCIETY HILL
- Driving Directions: From Springdale Rd turn onto Society Hill Blvd. The home is located at the rear of the community.
School Information
- School District: Cherry Hill Township Public Schools
- Elementary School: Richard Stockton
- Middle School: Beck
- High School: East
Community
- Assoc. Fees Include: All Ground Fee, Common Area Maintenance, Ext Bldg Maint, Lawn Care Front, Lawn Care Side, Lawn Maintenance, Management, Parking Fee, Pool(s), Snow Removal
- Pets Allowed: Yes
- Pets: Case by Case Basis
Heating & Cooling
- Central air: Yes
- Cooling Type: Central A/C
- Cooling Fuel: Electric
- Heating Type: Forced Air
- Heating Fuel: Natural Gas
- Water Heater: Natural Gas
Utilities
- Sewer: Public Sewer
- Water: Public
Structural Information
- Architectural Style: Contemporary
- Structure Type: Garden 1 - 4 Floors
- Construction: Vinyl Siding
- Basement: Yes
- Basement Desc.: Unfinished
- Entry Floor Number: 1
- Stories Description: Main
- Square Feet: 2,362
- Sq. Ft. Source: Estimated
- Living Area: 1,362 Sq. Ft.
- Finished Above Grnd: 1,362 Sq. Ft.
- Year Built: 1980
- Year Built Source: Assessor
Lot Features
- Lot Dimensions: 22.00 x 90.00
- Zoning: RES
Financial Considerations
- Price Per Sq. Ft.: $263.58
- Condo Fee: $385
- Condo Fee Freq: Monthly
- Assessment Year: 2025
- City/TownTax Freq: Annually
- County Tax Freq: Annually
- Tax w/Assessment: $136,100
- Tax Amount: $6,397
- Tax Year: 2025
- Terms: Standard Sale
- Tax Total Finished Sq. Ft.: 1362
Disclosures and Reports
- Ownership: Condominium
- Condo: Yes
- Exclusions: Seller's remaining personal property. Home gym negotiable.
- Inclusions: All existing appliances. Level 2 car charger in garage.
- Lot Number: 1
Listed by Compass New Jersey, LLC - Moorestown, Paul Viereck
Sold by Keller Williams Realty - Moorestown, Laurel C Witts

Get Pre-Approved Today
Schools
Schools serving 720 Society Hill Hill
School District:Cherry Hill Township School District
| Name | Grades | Distance |
|---|---|---|
Richard Stockton Elementary School 200 Wexford Drive, Cherry Hill, NJ 08003 | K-5 | 0.6 mi |
Barclay Early Childhood Center 1220 Winston Way, Cherry Hill, NJ 08034 | PK-K | 1.1 mi |
Henry C Beck Middle School 950 Cropwell Road, Cherry Hill, NJ 08003 | 6-8 | 1.6 mi |
Cherry Hill High-East High School 1750 Kresson Road, Cherry Hill, NJ 08003 | 9-12 | 1.7 mi |
Disclaimer:
School attendance boundaries provided by ATTOM Data Solutions and are for reference only. Contact the school directly to verify enrollment eligibility.
Price & Sales History for 720 Society Hill Hill
Date
Details
Price
Change
Source
7/27/2026
Sold
$360,000
0.28%
MLS
7/09/2026
Price Reduced
$359,000
-2.97%
MLS
6/23/2026
Listed
$370,000
—
MLS
Disclaimer: Historical sales information is derived from public records provided by the county offices. Information is not guaranteed and should be independently verified.
720 Society Hill Hill, Cherry Hill, NJ 08003 (MLS# NJCD2120792) is a Condo property that was sold at $360,000 on July 27, 2026. Want to learn more about 720 Society Hill Hill? Do you have questions about finding other Condo real estate for sale in Cherry Hill? You can browse all Cherry Hill real estate or contact a Coldwell Banker agent to request more information.