
This is a carousel with tiles that activate property listing cards. Use the previous and next buttons to navigate.
1/1
$789,900
This is a carousel with tiles that activate property listing cards. Use the previous and next buttons to navigate.
1/1
Property Description
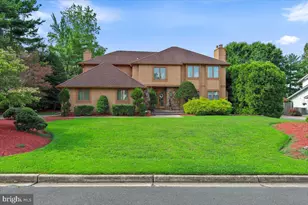
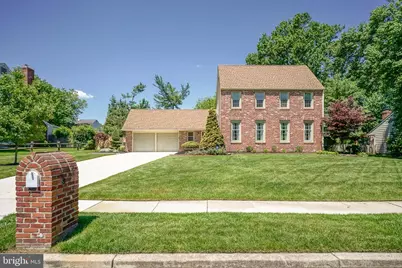
Nestled within the highly sought-after Fox Hollow neighborhood, this stunning brick-front two-story home offers exceptional curb appeal and timeless charm. Surrounded by picturesque tree-lined streets, neighborhood parks, and scenic walking trails, you'll enjoy a peaceful setting while remaining conveniently located near major highways, shopping destinations, and an abundance of excellent dining options. The backyard is designed for relaxation and entertaining, featuring an in-ground pool with a newer 2-year-old liner, a spacious sunroom complete with a ceiling fan and included TV, and attractive brick patio walkways. Enjoy evenings gathered around the fire pit, plenty of storage in the backyard shed, and the privacy afforded by mature trees and well-established landscaping that surrounds the property. A bright and inviting foyer with custom tile flooring welcomes you inside. Rich hardwood flooring flows throughout most of the first-floor living areas, creating warmth and elegance throughout the home. A desirable first-floor bedroom or office provides exceptional versatility, making it ideal for overnight guests, a private workspace, or multi-generational living arrangements. The newly remodeled kitchen is sure to impress, featuring an extended island with additional cabinetry and counter space, updated quartz countertops, a stylish custom tile backsplash, pantry storage, and a full complement of stainless-steel appliances, including a desirable 5-burner gas stove. Open to the expansive 17' x 20' family room, this inviting space is perfect for everyday living and entertaining, highlighted by a warm wood burning fireplace with a classic brick surround and wood mantel. Additional first-floor amenities include a convenient laundry room with maintenance-free flooring, along with separate formal living and dining rooms that provide the perfect setting for hosting holiday gatherings, dinner parties, and special occasions. The second floor offers generously sized bedrooms, including three with hardwood flooring and one with plush neutral carpeting. A beautifully remodeled full hall bathroom serves the secondary bedrooms and features custom tile flooring, a tub/shower combination, and a convenient built-in shower niche. The spacious primary suite provides a comfortable retreat and is complemented by an updated en-suite bathroom featuring a stall shower with glass doors and elegant custom travertine tile extending from floor to walls, creating a warm and sophisticated atmosphere. Additional highlights include a full basement offering excellent storage and future finishing potential, updated interior finishes throughout, and a thoughtfully designed floor plan that blends functionality with comfortable living. Combining tasteful updates, generous living spaces, and an outstanding location in one of the area's most desirable neighborhoods, this exceptional Fox Hollow home is ready to welcome its excited new lucky owners.
Full Property Details
Full Property Details for 8 Brondesbury Dr
General
- Sold For: $789,900
- Taxes: $14,967 (2025)
- Status: Closed
- Type: Single Family
- Source: BrightMLSPhilly
- MLS ID: NJCD2118076
- Added to Site: 93 day(s) ago
Interior
- Rooms/Areas: Living Room, Dining Room, Bedroom 2, Bedroom 3, Bedroom 4, Kitchen, Family Room, Foyer, Bedroom 1, Sun/Florida Room, Laundry
- Interior Features: Bathroom - Stall Shower, Bathroom - Tub Shower, Carpet, Ceiling Fan(s), Dining Area, Entry Level Bedroom, Family Room Off Kitchen, Floor Plan - Traditional, Kitchen - Gourmet, Pantry, Sprinkler System, Upgraded Countertops, Walk-in Closet(s), Wood Floors
- Fireplace: Yes
- Number of Fireplaces: 1
- Fireplace(s): Mantel(s), Brick, Wood
- Appliances: Refrigerator, Washer, Dryer
- Flooring: Hardwood, Laminate Plank, Ceramic Tile, Carpet
Rooms
Bathrooms
- Total Bathrooms: 3
- Full Bathrooms: 2
- Half Bathrooms: 1
- Upper Floor Baths: 2
- Upper - Full Baths: 2
- Main Floor Baths: 1
- Main - 1/2 Baths: 1
Bedrooms
- Total Bedrooms: 5
- Bedrooms Upper: 4
- Bedrooms Main & Up: 1
Additional Information
- Pool: Yes
- Private Pool: Yes
- Pool Description: In Ground, Vinyl
Exterior
- Exterior Features: Lawn Sprinkler, Sidewalks, Street Lights
- Porch/Patio/Deck: Enclosed, Screened
Parking
- Garage: Yes
- Garage Spaces: 2
- Total Spaces: 6
- Parking Type: Attached Garage, Driveway
- Garage Description: Garage - Front Entry
Location
- Area: Cherry Hill Twp (20409)
- Municipality: CHERRY HILL TWP
- County: CAMDEN
- Subdivision: FOX HOLLOW
- Driving Directions: Brick Rd to Partridge to Brondesbury Dr
School Information
- School District: Cherry Hill Township Public Schools
Heating & Cooling
- Central air: Yes
- Cooling Type: Central A/C
- Cooling Fuel: Electric
- Heating Type: Forced Air
- Heating Fuel: Natural Gas
- Water Heater: Electric
Utilities
- Sewer: Public Sewer
- Water: Public
Structural Information
- Architectural Style: Colonial
- Structure Type: Detached
- Construction: Other
- Basement: Yes
- Basement Desc.: Full, Unfinished
- Foundation: Other
- Stories Description: Main, Upper 1
- Square Feet: 2,226
- Sq. Ft. Source: Assessor
- Living Area: 2,226 Sq. Ft.
- Finished Above Grnd: 2,226 Sq. Ft.
- Year Built: 1976
- Year Built Source: Assessor
- Property Condition: Excellent
Additional Structures
- Other Structures: Shed
Lot Features
- Lot Size (Acres): 0.29
- Lot Size (Sq. Ft.): 12,502
- Lot Size Source: Assessor
- Lot Dimensions: 100.00 x 125.00
- Zoning: RES
Financial Considerations
- Price Per Sq. Ft.: $349.96
- Assessment Year: 2025
- City/TownTax Freq: Annually
- County Tax Freq: Annually
- Tax w/Assessment: $318,400
- Tax Amount: $14,967
- Tax Year: 2025
- Terms: Standard Sale
- Tax Total Finished Sq. Ft.: 2226
Disclosures and Reports
- Ownership: Fee Simple
- Exclusions: Personal Property.
- Inclusions: Washer, dryer, refrigerator, outside TV & blinds all in "as-is" condition.
- Lot Number: 7
Get Pre-Approved Today
Schools
Schools serving 8 Brondesbury Dr
School District:Cherry Hill Township School District
| Name | Grades | Distance |
|---|---|---|
Richard Stockton Elementary School 200 Wexford Drive, Cherry Hill, NJ 08003 | K-5 | 1.8 mi |
Barclay Early Childhood Center 1220 Winston Way, Cherry Hill, NJ 08034 | PK-K | 3.3 mi |
Henry C Beck Middle School 950 Cropwell Road, Cherry Hill, NJ 08003 | 6-8 | 0.7 mi |
Cherry Hill High-East High School 1750 Kresson Road, Cherry Hill, NJ 08003 | 9-12 | 1.2 mi |
Disclaimer:
School attendance boundaries provided by ATTOM Data Solutions and are for reference only. Contact the school directly to verify enrollment eligibility.
Price & Sales History for 8 Brondesbury Dr
Date
Details
Price
Change
Source
8/10/2026
Sold
$789,900
1.4%
MLS
6/03/2026
Listed
$779,000
—
MLS
Disclaimer: Historical sales information is derived from public records provided by the county offices. Information is not guaranteed and should be independently verified.
8 Brondesbury Drive, Cherry Hill, NJ 08003 (MLS# NJCD2118076) is a Single Family property that was sold at $789,900 on August 10, 2026. This property was sold by Alyssa Kelbaugh from our Moorestown Office.Want to learn more about 8 Brondesbury Drive? Do you have questions about finding other Single Family real estate for sale in Cherry Hill? You can browse all Cherry Hill real estate or contact a Coldwell Banker agent to request more information.