This is a carousel with tiles that activate property listing cards. Use the previous and next buttons to navigate.
1/50
$1,250,000
This is a carousel with tiles that activate property listing cards. Use the previous and next buttons to navigate.
1/50
Property Description
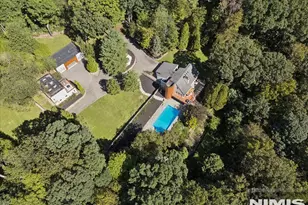
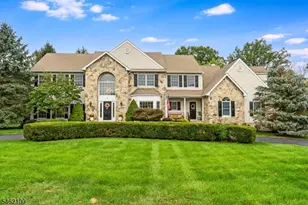
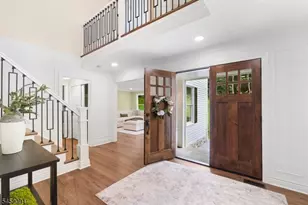
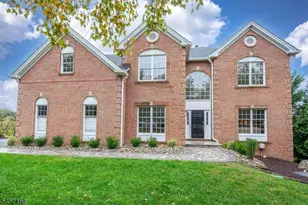
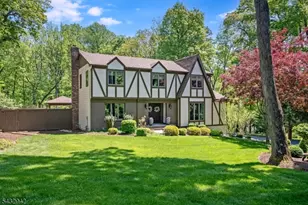
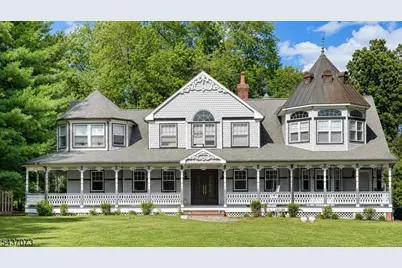
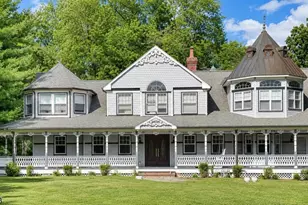
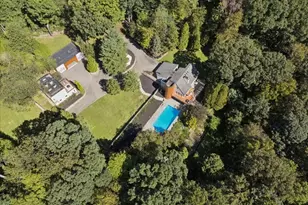
10 Mountain View Drive is a rare offering that blends architectural distinction, luxury, and enduring character in one exceptional Chester estate. Privately set on beautifully landscaped grounds, this residence features Victorian-inspired architecture with multiple turrets, intricate custom millwork, soaring ceilings, exotic moldings, and exceptional craftsmanship throughout. The primary suite offers a turreted sitting area and dramatic spired ceiling, creating a truly distinctive retreat. Oversized windows, rich architectural details, and refined finishes. One example is the custom exotic Rainforest brown natural stone finishing with dramatic organic veining. Designed for everyday living and entertaining, the chef's kitchen is equipped with a professional Viking range, dual sinks, two dishwashers, quartzite blue stone countertops and a vintage gourmet pizza oven. Radiant-heated tiled floors provide year-round comfort, while elegant formal rooms and inviting gathering spaces offer flexibility for any occasion. Amenities include an in-ground pool, pool house with full kitchen and laundry, and a separate three-car connoisseur's garage with entertainment space above...ideal as a game room, studio, or guest retreat. A heated driveway adds convenience during winter months. From the wraparound porches and Victorian influences to the custom finishes and exceptional amenities, this one-of-a-kind estate is private, yet close to Chester's shops, restaurants, and amenities.
Full Property Details
Full Property Details for 10 Mountain View Dr
General
- Price: $1,250,000
- Taxes: $23,272 (2025)
- Status: Active
- Type: Single Family
- Source: Garden_State
- MLS ID: 4035742
- Updated: 6/24/2026
- Added to Site: 12 day(s) ago
Interior
- Number of Rooms: 15
- 2nd Floor/Level 2: 4 Or More Bedrooms, Bath Main, Bath(s) Other, Laundry Room, Porch
- 1st Floor/Level 1: Bedroom 1, Main Bath, Breakfast Room, Dining Room, Entrance Vestibule, Family Room, GameRoom, Great Room, Kitchen, Living Room, Office, Parlor, Porch, Powder Room
- Lower Level: Other Bath, Vestibul, Exercise Room, GarEnter, Media Room, Office, Utility Room
- Interior Features: Carbon Monoxide Detector, Cathedral Ceiling, Cedar Closets, Drapes, High Ceilings, Security System, Smoke Detector, Stall Shower, Stall Shower and Tub, Stereo System, Walk-In Closet, Window Treatments
- Number of Fireplaces: 3
- Fireplace(s): Living Room, See Remarks, Wood-Burning
- Appliances: Carbon Monoxide Detector, Dishwasher, Dryer, Generator-Built-In, Kitchen Exhaust Fan, Microwave, Gas Range and Oven, Refrigerator, Washer, Water Softener (Owned)
- Flooring: Carpeting, Tile, Wood
Rooms
Bathrooms
- Total Bathrooms: 8
- Full Bathrooms: 5
- Half Bathrooms: 3
Bedrooms
- Total Bedrooms: 6
- Primary Bedroom: Dressing Room, Full Bath, Walk-In Closet
- Bedroom 1: 20 x 24, Second
- Bedroom 2: 23 x 14, Second
- Bedroom 3: 17 x 12, Second
- Bedroom 4: 15 x 14, Second
Other Rooms
- Living Room: 16 x 14, First
- Family Room: 20 x 12, First
- Kitchen: Country Kitchen, Eat-In Kitchen, 31 x 10, First
- Dining Room: Formal Dining Room, 19 x 14, First
- Great Room: 28 x 22, First
- Breakfast: 15 x 14, First
- Office: 11 x 10, First
Additional Information
- Shared Amenities: Club House, Pool-Outdoor
- Pool: Yes
- Pool Description: In-Ground Pool, Liner
Exterior
- Exterior Features: Carriage, Deck, OpenPrch, OutBld/s, Patio, Pergola, Storage, ThrmlW&D
Parking
- Garage: Yes
- Garage Spaces: 5
- Uncovered Spaces: 12
- Garage Description: Built-In Garage, Detached Garage, Finished Garage, Garage Door Opener
Location
- County: Morris
- Driving Directions: Rt 24 to Fox Chase to Mountain View Drive
School Information
- Elementary School: Dickerson
- Middle School: Blackriver
- High School: W.M.Mendham
Heating & Cooling
- Cooling Type: Multi-Zone Cooling
- Heating Type: 4+ Units, Multi-Zone, Radiant - Hot Water, Radiators - Hot Water
- Heating Fuel: Natural Gas
- Water Heater: Gas
Utilities
- Sewer: Septic
- Water: Well
- Utility Description: Electric, Natural Gas, Cable TV Available, Garbage Extra Charge
Structural Information
- Architectural Style: Colonial
- Basement: Yes
- Basement Desc.: Finished, Walk-Out
- Roof: Asphalt Shingles, Metal
- Year Built: 1962
- Remodeled/Updated: 2006
Lot Features
- Lot Size (Acres): 1.9
- Lot Size: 1.9 AC
- Driveway/Sidewalk: Blacktop, Driveway-Exclusive, Paver Block
- Zoning: res
- Lot Description: Level Lot
Financial Considerations
- Assessment Amount: $899,600
- Land Assmt: $270,000
- Tax Amount: $23,272
- Tax Year: 2025
Disclosures and Reports
- Ownership: Fee Simple
- Exclusions: none
- Disclosures: Yes
- APN: 2307-00010-0003-00006-0000-
- Block: 10.03
- Lot Number: 6
Listed by Century 21 The Crossing
Get Pre-Approved Today
Schools
Schools serving 10 Mountain View Dr
School Districts:Chester Township School District, West Morris Regional School District
| Name | Grades | Distance |
|---|---|---|
Bragg Elementary School 250 Route 24, Chester, NJ 07930 | 3-5 | 1.2 mi |
Dickerson Elementary School 250 Route 24, Chester, NJ 07930 | PK-2 | 1.2 mi |
Black River Middle School 133 Rt. 513 - North Road, Chester, NJ 07930 | 6-8 | 1.8 mi |
West Morris Mendham High School 65 East Main Street, Mendham Township, NJ 07945 | 9-12 | 3.7 mi |
Disclaimer:
School attendance boundaries provided by ATTOM Data Solutions and are for reference only. Contact the school directly to verify enrollment eligibility.
Price & Sales History for 10 Mountain View Dr
Date
Details
Price
Change
Source
6/24/2026
Listed
$1,250,000
8.7%
MLS
6/09/2021
Sold
$1,150,000
—
Public Record
Disclaimer: Historical sales information is derived from public records provided by the county offices. Information is not guaranteed and should be independently verified.
Tax History
Tax History for 10 Mountain View Dr
Year
Property Taxes
Change
Tax Assessment
Change
2024
$23,336
5%
$899,600
—
2022
$22,211
10%
$899,600
—
2021
$20,198
—
$899,600
7%
2021
$20,198
3%
$840,700
—
2018
$19,681
-1%
$840,700
—
2019
$19,857
1%
$840,700
—
2017
$19,605
1%
$840,700
—
2016
$19,504
1%
$840,700
—
2015
$19,260
1%
$840,700
—
2013
$19,050
—
$840,700
—
Disclaimer: Historical tax information is derived from public records provided by the county offices. Information is not guaranteed and should be independently verified.
Estimate the Cost
Estimate the Cost for 10 Mountain View Dr
10 Mountain View Dr, Chester, NJ 07930 (MLS# 4035742) is a Single Family property with 6 bedrooms, 5 full bathrooms and 3 partial bathrooms. 10 Mountain View Dr is currently listed for $1,250,000 and was received on June 24, 2026. Want to learn more about 10 Mountain View Dr? Do you have questions about finding other Single Family real estate for sale in Chester? You can browse all Chester real estate or contact a Coldwell Banker agent to request more information.